
Address
13192 Dunwick Road, Jacksonville, FL
Price
$ 534,900
Property Attributes
- MLS#2144428
- TypeSingle Family
- Listing Status Active
- CountyDUVAL
- CityJacksonville
- Area028-Bayard
- NeighborhoodWells Creek
- Zip32256
- StyleCraftsman,Patio Home
- Year Built2022
- Taxes$ 7726
- Price$ 534,900
- Bedrooms4
- Full Bathrooms2
- Half Bathrooms1
- Sqr Footage2452
- Lot Size0.15 Acres
Data Source:
Northeast Florida MLS (NEFMLS)
Property Description
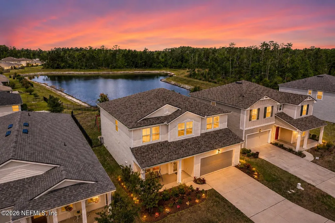
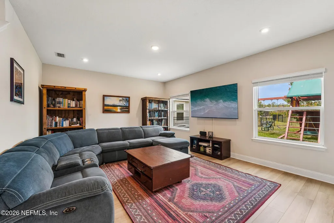
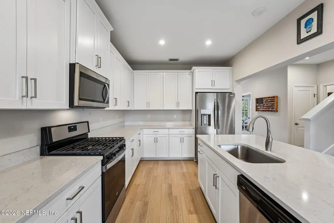
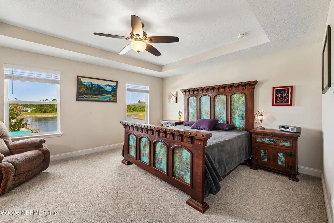
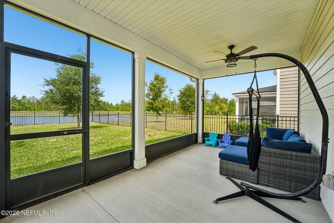
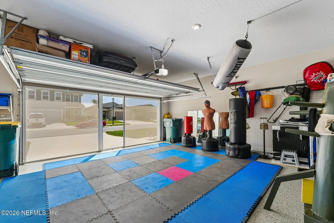
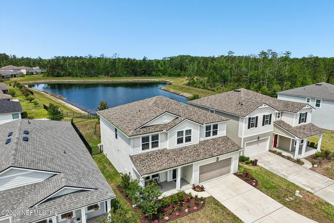
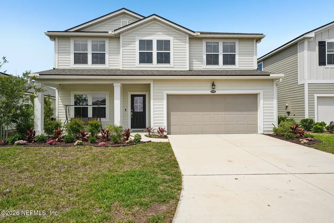
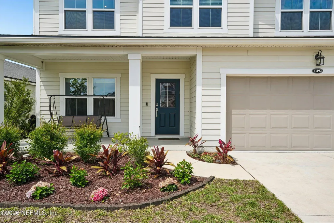
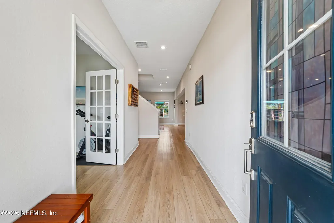
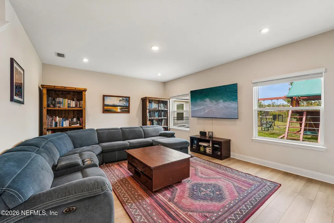
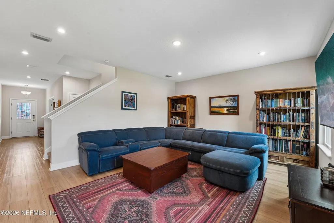
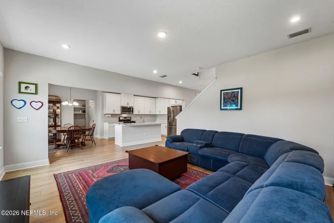
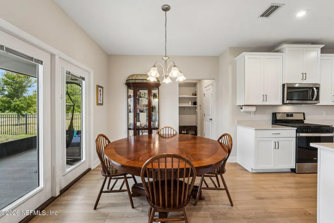
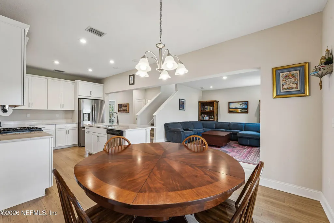
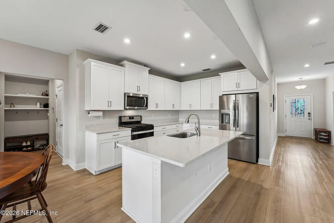
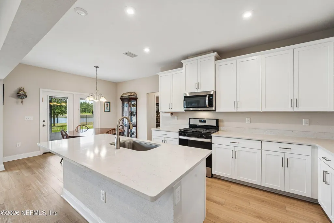
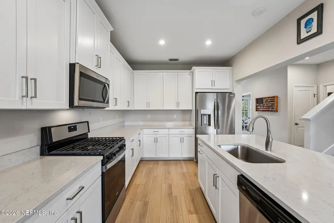
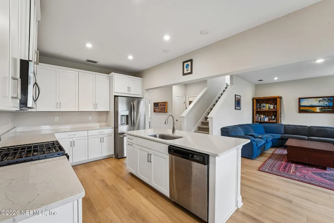
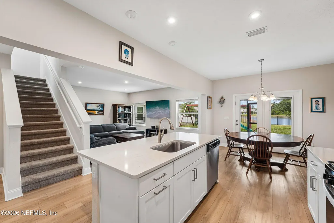
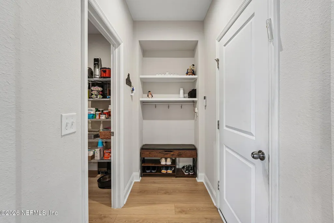
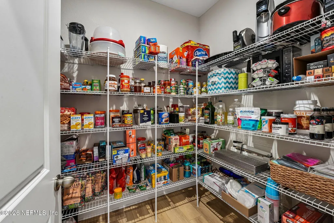
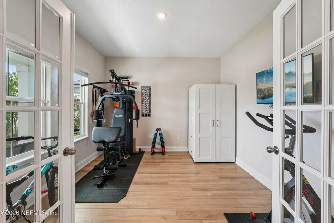
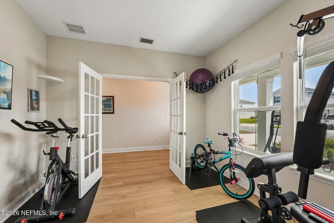
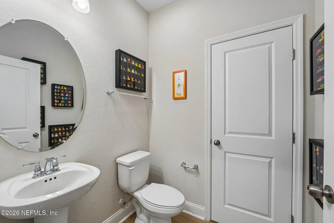
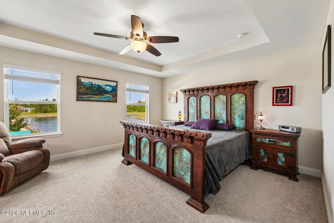
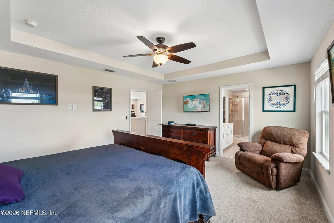
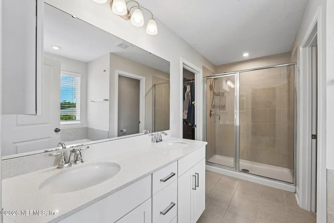
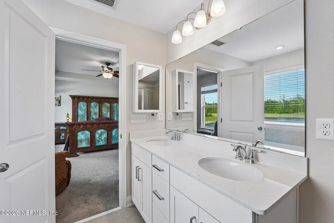
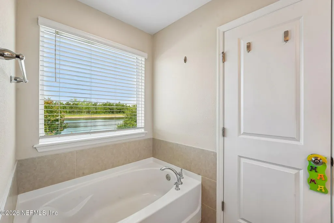
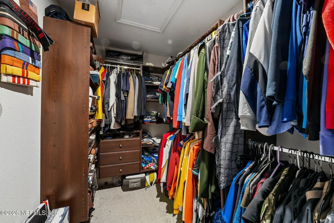
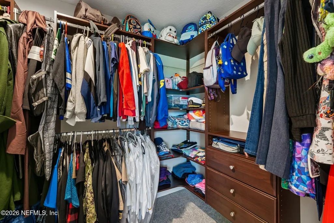
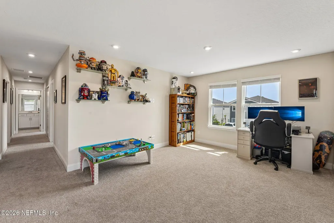
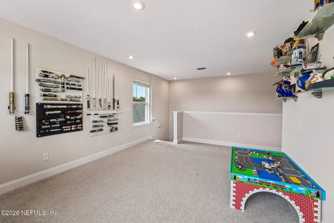
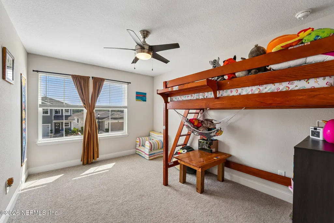
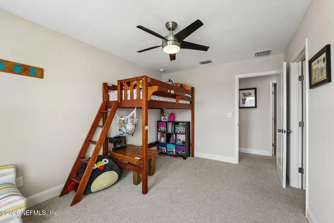
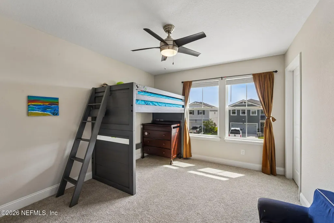
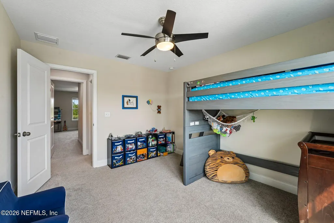
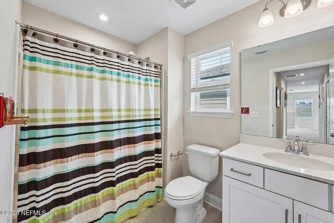
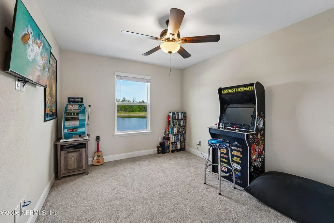
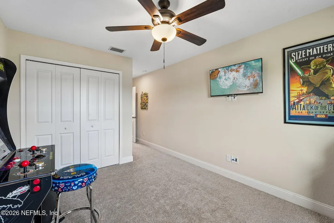
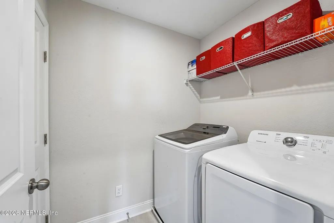
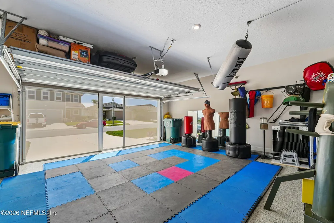
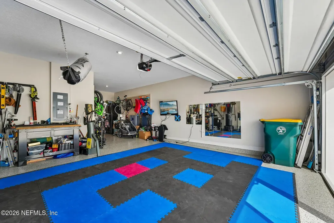
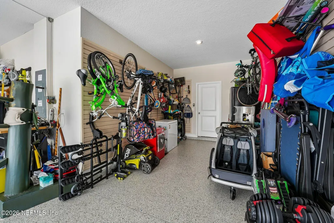
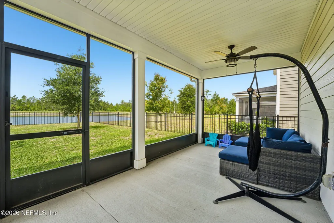
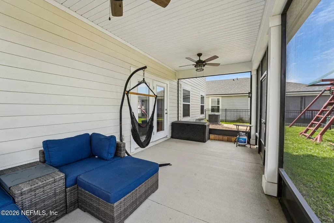
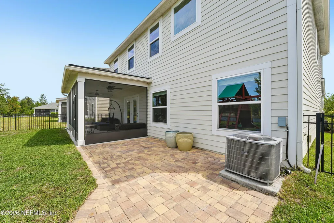
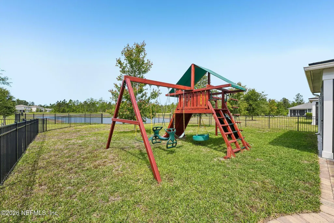
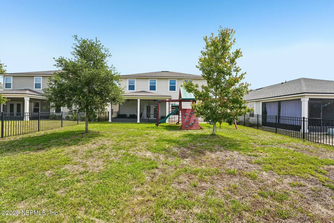
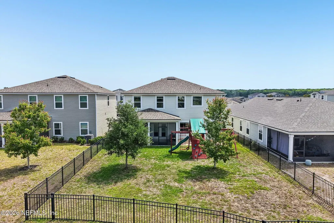
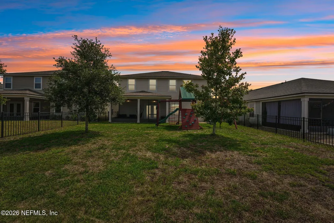
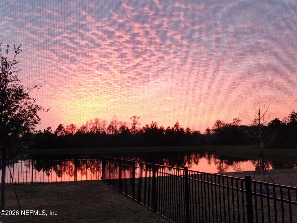
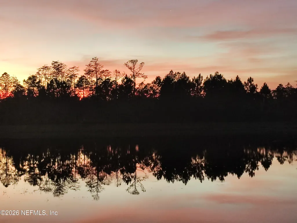
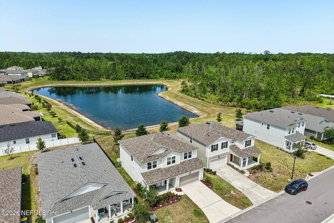
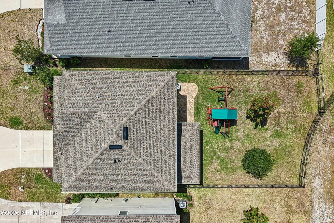
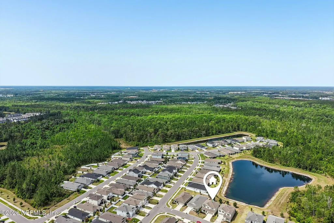
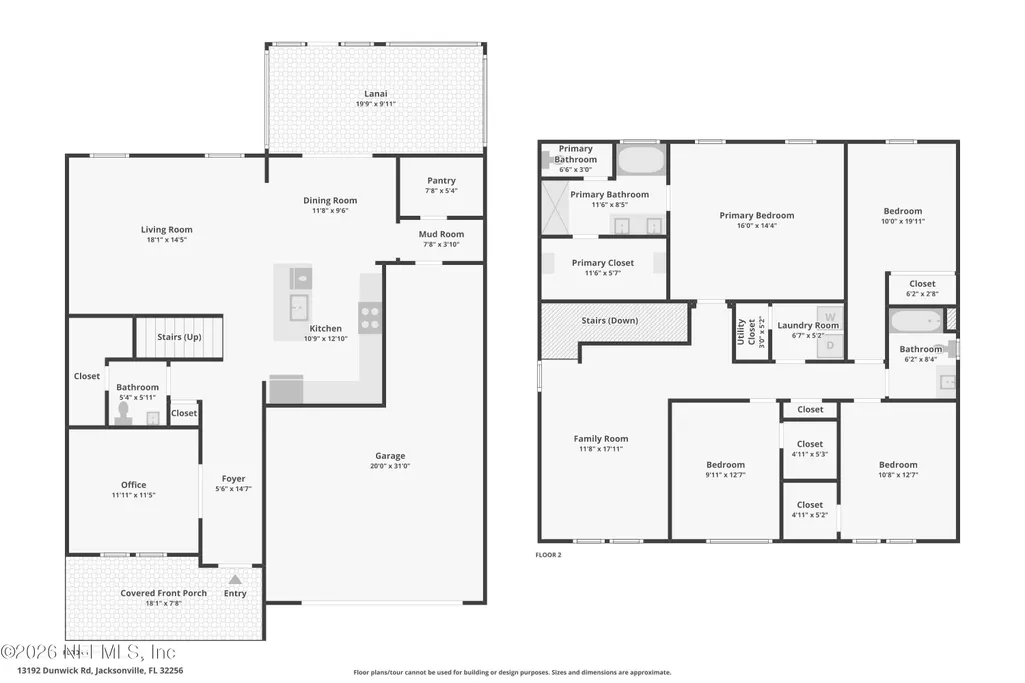
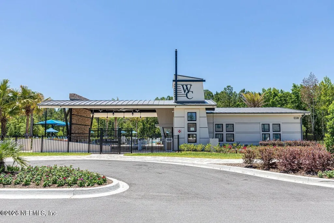
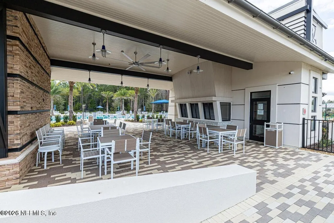
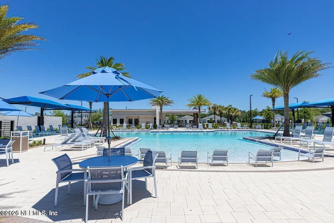
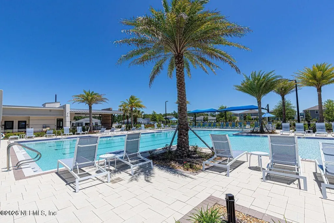
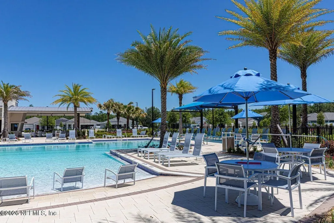
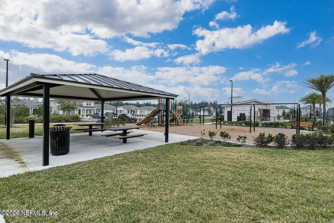
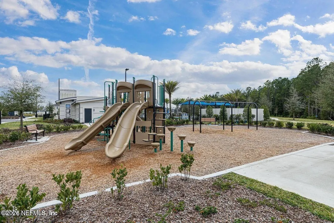
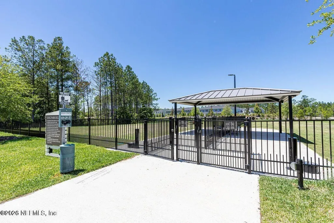
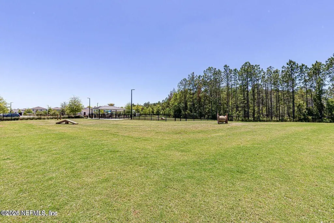
4BR/2.5BA plus office waterfront in Wells Creek! This beautifully maintained Willow floor plan in the highly desirable Wells Creek community was built in 2022 and offers modern style with peaceful pond views! The open-concept layout features luxury vinyl plank flooring and an extended screened lanai overlooking a large fenced backyard--perfect for enjoying Florida sunsets. The chef's kitchen includes quartz countertops, a large island, soft-close cabinetry, gas range, walk-in pantry, and stainless steel appliances. A spacious 2.5-car tandem garage provides exceptional storage with epoxy floors, overhead racks, wall-slat storage, and a retractable privacy screen. Gutters and a water softener add to the home's move-in-ready appeal. Wells Creek offers resort-style amenities including a saltwater pool, pavilion, dog park, playground, and green space with NO CDD fee, plus easy access to major highways. Assumable VA loan available for qualified buyers! INTERIOR Open Floor Plan LVP Floors Speaker Pre-Wire Bonus Storage Under Stairs Secondary Upstairs Living Space Fans in Every Bedroom Upstairs Laundry EXTERIOR Beautiful Sunset/Pond Views Extended Screened Lanai w/Fans Large, Fenced Yard Backyard Pavered Area Gutters Added PRIMARY BEDROOM Beautiful Sunset/Pond Views Garden Tub Large Closet with Built-Ins KITCHEN 4-Burner Gas Range Large Island Quartz Counters Soft-Close Cabinets Walk-In Pantry Stainless Steel Appliances OTHER 2.5 Car Garage w/ Epoxy Flooring Garage Privacy Screen Garage Slatwall Overhead Garage Storage Water Softener System Assumable VA Loan
| Elementary School | Middle School | High School |
|---|---|---|
| Bartram Springs Elementary School | Twin Lakes Academy Middle School | Atlantic Coast High School |
| Price History | |
|---|---|
| 5/15/2026 | Listed $550,000 |
| 6/22/2026 | 1$544,900 |
| 8/19/2026 | 2$534,900 |
General Features
| Sewer | Public Sewer |
|---|---|
| Heating | Central,Electric |
| Cooling | Central Air,Electric |
| Utilities | Cable Available,Electricity Connected,Natural Gas Connected,Sewer Connected,Water Connected |
| Possession | Close Of Escrow,Negotiable |
| Roof | Shingle |
| Appliances | Dishwasher,Disposal,Gas Cooktop,Gas Range,Gas Water Heater,Ice Maker,Microwave,Refrigerator,Tankless Water Heater,Water Softener Owned |
| HOA Fee | 249.0 |
| Garage Spaces | 2.5 |
| Patio/Porch Features | Covered,Front Porch,Patio,Porch,Rear Porch,Screened |
| Architectural Style | Craftsman,Patio Home |
| Security Features | Smoke Detector(s) |
| Construction Materials | Fiber Cement,Frame |
| Year Built | 2022 |
| View | Lake,Pond,Water |
| Stories Count | 2 |
| Levels | Two |
| Property Subtype | Single Family Residence |
| Tax Year | 2025 |
| Current Use | Residential,Single Family |
| Parcel Number | 1681245200 |
| Waterfront Features | Lagoon,Lake Front,Pond |
| Community Features | Sidewalks,Suburban,Street Lights,Curbs |
| Assoc Fee Paid Per | Quarterly |
| County | Duval |
| Property Type | Residential |
| Association Amenities | Pool,Clubhouse,Dog Park,Jogging Path,Park,Playground |
| HOA | Yes |
| Attached Garage | Yes |
| Subdivision Name | Wells Creek |
| Facing Direction | Northeast |
| Garage Y/N | Yes |
| Full Baths | 2 |
| Status | Active |
| Directions | I-295 exit S on US Hwy 1,L to Wells Creek Pkwy,2nd exit at roundabout to Holsinger Blvd,L to Elderbank Dr,R to Dunwick Rd to #13192 |
| High School | Atlantic Coast |
| City | Jacksonville |
| Senior Community Y/N | No |
| Zoning Description | Residential |
| MLS Area | 028-Bayard |
| Lot Size Units | Acres |
| Lot Size Square Feet | 6534.0 |
| Carport Y/N | No |
| Listing Terms | Assumable,Cash,Conventional,FHA,VA Loan |
| Elementary School | Bartram Springs |
| Property Attached Y/N | No |
| Tax Annual Amount | 7726.49 |
| Home Warranty Y/N | No |
| Middle/Junior High School | Twin Lakes Academy |
| Property Condition | Updated/Remodeled |
| Lease Renewal Y/N | No |
| MLS Area Minor | 028-Bayard |
| Lease Considered Y/N | No |
| Rent Control Y/N | No |
| Virtual Tour | https://www.zillow.com/view-imx/9d84855b-cfe8-47fb-b68d-f0a50c276c5e?wl=true&setAttribution=mls&initialViewType=pano |
| Standard Status | Active |
| MobileHomeRemainsYN | No |
| Cash | True |
| Conventional | True |
| Sewer_co_Public_sp_Sewer | True |
| Heating_co_Central | True |
| Utilities_co_Cable_sp_Available | True |
| Accessory Dwelling Unit Y/N | No |
| Water Body Access Y/N | None |
| CDD | No |
Interior Features
| Interior Amenities | Breakfast Bar,Built-in Features,Ceiling Fan(s),Eat-in Kitchen,Entrance Foyer,Open Floorplan,Pantry,Primary Bathroom -Tub with Separate Shower,Walk-In Closet(s) |
|---|---|
| Flooring | Carpet,Tile |
| Basement (Y/N) | No |
| Air Conditioning Y/N | Yes |
| Heating Y/N | Yes |
| Half Baths | 1 |
| Laundry Features | Electric Dryer Hookup,Gas Dryer Hookup,In Unit,Upper Level,Washer Hookup |
| Total Bedrooms | 4 |
| Entry Level | 1 |
| LivingAreaSource | Public Records |
| Total Baths | 3 |
Exterior Features
| Fencing | Fenced,Back Yard,Wrought Iron |
|---|---|
| Parking Features | Attached,Garage,Garage Door Opener |
| Lot Features | Sprinklers In Front,Sprinklers In Rear |
| Water Source | Public |
| Lot Size Area | 0.15 |
| Spa | No |
| Lot Size Acres | 0.15 |
| Road Surface Type | Asphalt |
| Waterfront Y/N | Yes |
| Road Frontage Type | City Street |
| Crops Included Y/N | No |
| Horse Y/N | No |
| Irrigation Water Rights Y/N | No |
Amenities
- Foreclosure
- Views
- Short Sale
- New Construction
- Adult 55+
- Lease To Own
- No HOA Fees
- Furnished
- Primary On Main
- Air Conditioning
- Seller Finance
- Green
- Fixer Upper
- Horse
- Golf
- Fireplace
- Deck
- Garage
- Basement
- Pool
Property vs Single Family Average in 32256
Price
Taxes
Year Built
Visits
In The Neighborhood
Jacksonville
$ 500,000
13559 Holsinger Boulevard
Jacksonville, FL 32256
- Type
- Single Family
- Size
- 2,236 SqFt
- Rooms
- 4 Beds + 3 Baths
Jacksonville
$ 420,000
12975 Holsinger Boulevard
Jacksonville, FL 32256
- Type
- Single Family
- Size
- 1,650 SqFt
- Rooms
- 3 Beds + 2 Baths
Jacksonville
$ 749,900
3605 Wells Landing Court Lot 1 # Lot 1
Jacksonville, FL 32277
- Type
- Single Family
- Size
- 2,658 SqFt
- Rooms
- 5 Beds + 3.5 Baths
Jacksonville
$ 849,000
3611 Wells Landing Court
Jacksonville, FL 32277
- Type
- Single Family
- Size
- 2,658 SqFt
- Rooms
- 5 Beds + 3.5 Baths
Jacksonville
$ 799,000
3635 Wells Landing Court Lot 6 # Lot 6
Jacksonville, FL 32277
- Type
- Single Family
- Size
- 2,502 SqFt
- Rooms
- 4 Beds + 3.5 Baths
Jacksonville
$ 699,000
3617 Wells Landing Court Lot 3 # Lot 3
Jacksonville, FL 32277
- Type
- Single Family
- Size
- 2,133 SqFt
- Rooms
- 4 Beds + 3 Baths
Jacksonville
$ 499,000
13360 Holsinger Boulevard
Jacksonville, FL 32256
- Type
- Single Family
- Size
- 2,372 SqFt
- Rooms
- 5 Beds + 3 Baths
Jacksonville
$ 435,000
12924 Holsinger Boulevard
Jacksonville, FL 32256
- Type
- Single Family
- Size
- 1,650 SqFt
- Rooms
- 3 Beds + 2 Baths
Jacksonville
$ 399,000
13148 Holsinger Boulevard
Jacksonville, FL 32256
- Type
- Single Family
- Size
- 1,382 SqFt
- Rooms
- 3 Beds + 2 Baths
Jacksonville
$ 2,300,000
3641 Wells Landing Court
Jacksonville, FL 32277
- Type
- Single Family
- Size
- 3,540 SqFt
- Rooms
- 4 Beds + 4.5 Baths
Jacksonville
$ 490,000
13259 Brookwater Drive
Jacksonville, FL 32256
- Type
- Single Family
- Size
- 2,393 SqFt
- Rooms
- 4 Beds + 3 Baths
Jacksonville
$ 399,000
13502 Brookwater Drive
Jacksonville, FL 32256
- Type
- Single Family
- Size
- 1,638 SqFt
- Rooms
- 3 Beds + 2 Baths
 All information deemed reliable but not guaranteed. All properties are subject to prior sale, change or withdrawal. Neither listing broker(s) or information provider(s) shall be responsible for any typographical errors, misinformation, misprints and shall be held totally harmless. Listing(s) information is provided for consumers personal, non-commercial use and may not be used for any purpose other than to identify prospective properties consumers may be interested in purchasing. Information on this
 The data relating to real estate for sale/lease on this web site come in part from a cooperative data exchange program of the multiple listing service (MLS) in which this real estate firm (Broker) participates. The data is provided exclusively for the user's personal non-commercial use, and may not be used for any purpose other than to identify properties that the user may be interested in purchasing or leasing. The properties displayed may not be all of the properties in the MLS's database, or all
