
Address
9114 Honeybee Lane, Jacksonville, FL
Price
$ 512,000
Property Attributes
- MLS#2161658
- TypeSingle Family
- Listing Status Active
- CountyDUVAL
- CityJacksonville
- Area027-Intracoastal West-South Of Jt Butler Blvd
- NeighborhoodSweetwater By Del Webb
- Zip32256
- StyleSingle Family Residence
- Year Built2006
- Taxes$ 3546
- Price$ 512,000
- Bedrooms3
- Full Bathrooms2
- Half Bathrooms0
- Sqr Footage1714
- Lot Size0.11 Acres
Data Source:
Northeast Florida MLS (NEFMLS)
Property Description
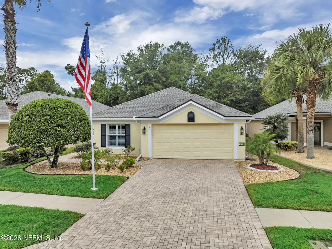
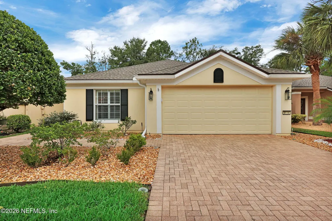
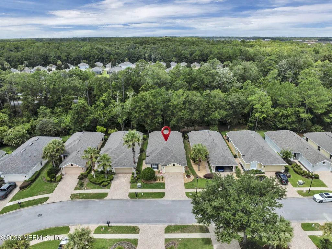
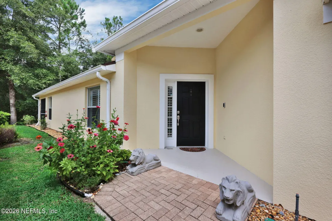
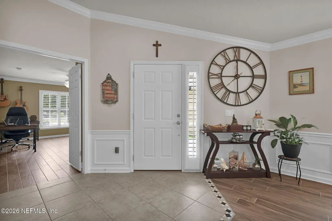
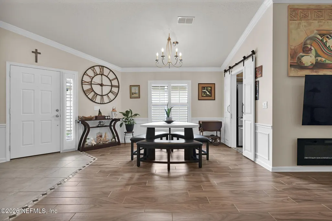
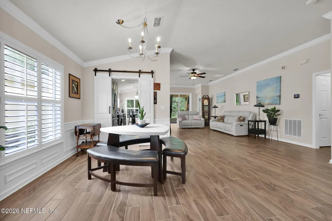
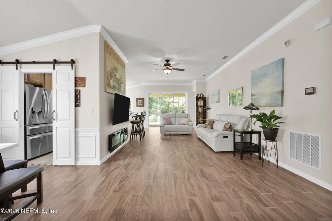
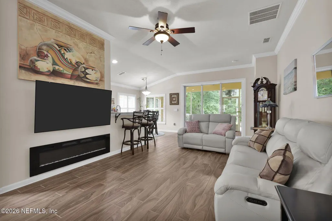
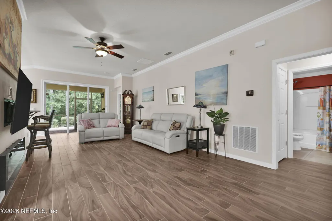
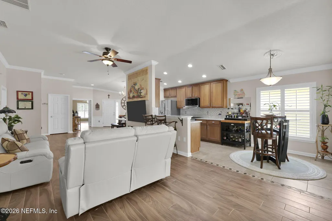
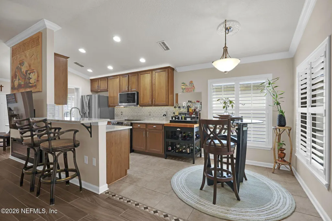
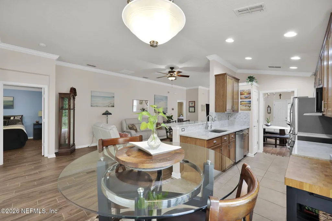
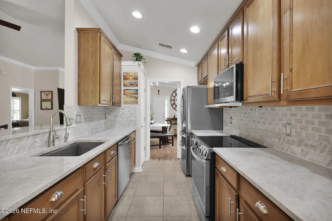
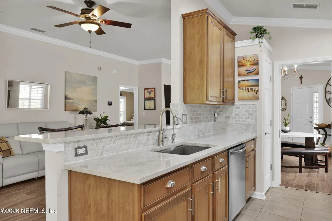
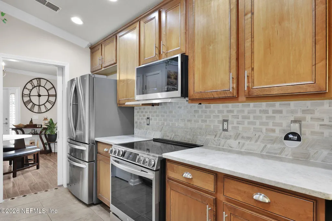
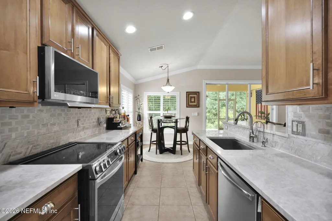
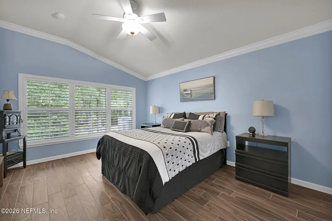
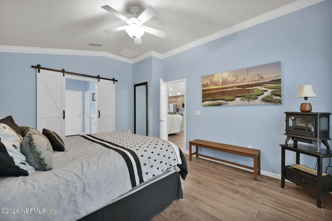
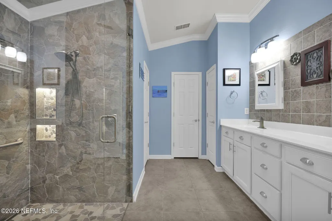
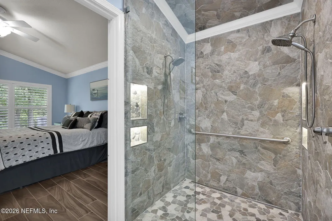
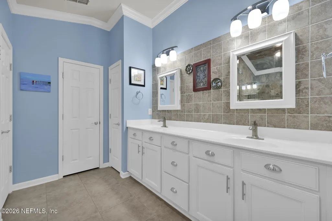
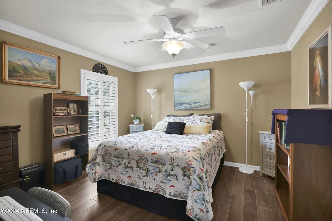
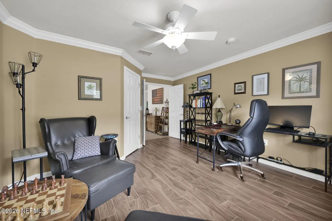
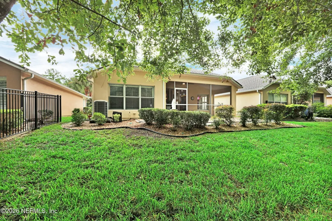
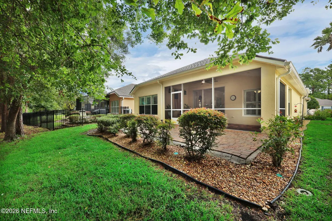
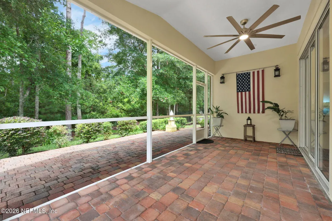
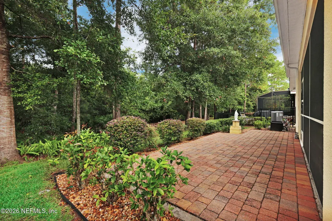
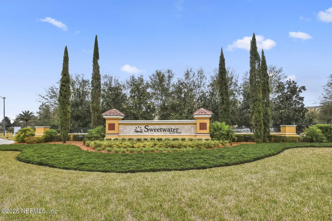
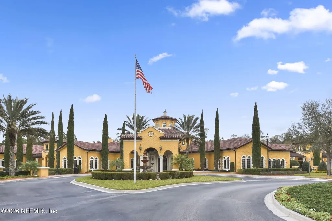
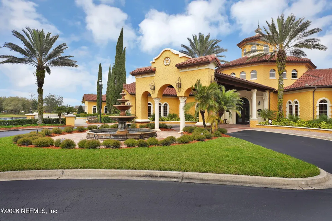
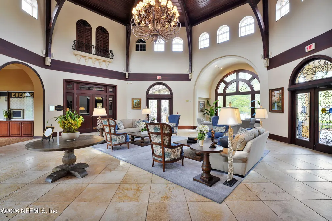
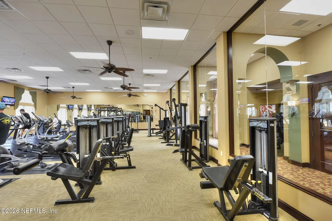
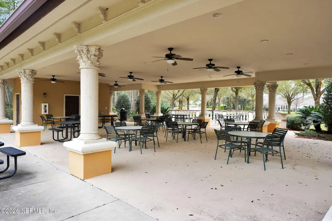
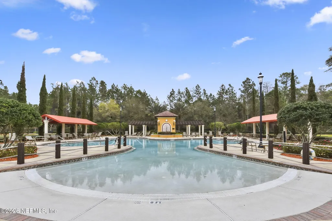
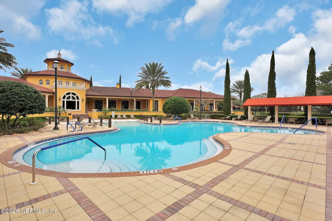
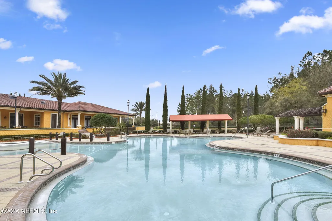
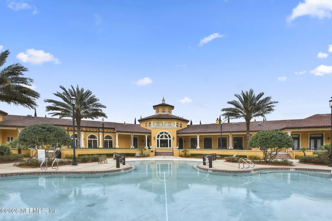
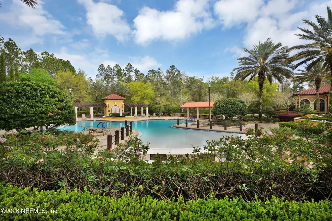
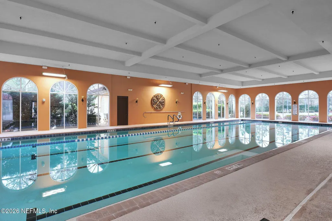
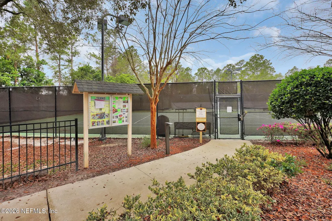
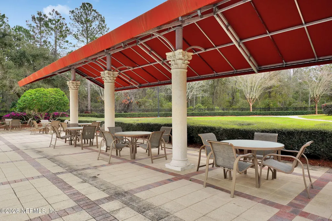
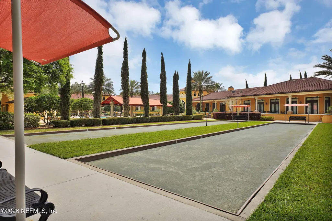
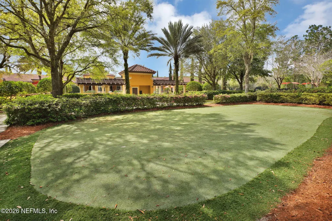
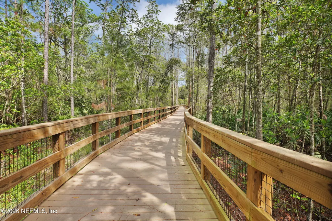
Live the Lifestyle You Deserve in this immaculately upgraded 3-bedroom, 2-bath home in the sought after Del Webb 55+ gated community, ''Sweetwater'', located in the prestigious Deerwood section of Baymeadows. This Gated community provides peace of mind for residents and is known for its vibrant lifestyle and amenities tailored for active adults boasting a 22,000 square foot Community Clubhouse including Golf Cart parking for social activities, scheduled events, and gatherings, billiard and crafts rooms; Ballroom with dance floor; Fitness Center; beautifully landscaped resort-style outdoor swimming Pool; Indoor spa and pool with lap lanes, water volleyball, and aqua aerobics; Scenic paths and bridged trails for walking, jogging, or biking; Tennis and Pickleball Courts; events, clubs, and activities; 15 minute drive to the beaches, close to shopping, dining, and healthcare facilities. Enjoy a home that's been thoughtfully updated with high-end finishes and modern upgrades. 2023 Highlights: Fully remodeled kitchen with Italian marble tile backsplash, solid natural Cristallo quartz countertops with extended bar, Chef's 10'' deep double stainless-steel sink, new stainless appliances (range and microwave with range hood) plus ultra-quiet dishwasher, updated cabinet hardware, full cabinet lighting (Refrigerator shown in photo does not convey), and upgraded interior detailing including 5 1/2'' crown molding in every room, full wood encasing/extended wainscoting on passageways, and split barn doors at dining and primary bath entryways. WiFi enabled garage door opener. 2024 Highlights: New energy-efficient water heater with automatic emergency shutoff. 2025 Highlights: New roof with upgraded ridge vents, new fascia, and 25-year transferrable warranty. Extensive primary bath remodel featuring a custom 52'' x 50'' double shower with zero-threshold entry and rear linear drain, dual shower heads and controls, LED-lit niches, and 93" frameless glass enclosure. Additional bath features include high-capacity lighted exhaust with directional heater, timer remote controls, and updated hardware. 2026 updates include HVAC-integrated UV lights and whole-home air purifier, and new garbage disposal with 5-year transferrable warranty. Additional features include plantation shutters throughout, porcelain wood-plank tile flooring with foyer and kitchen accent borders, pavers in the screen-enclosed porch extending to the outdoor patio, epoxy-coated garage floor, and transferrable termite bond.
| Price History | |
|---|---|
| 8/25/2026 | Listed $512,000 |
General Features
| Sewer | Public Sewer |
|---|---|
| Heating | Central |
| Cooling | Central Air |
| Utilities | Sewer Connected,Water Connected |
| Possession | Close Of Escrow |
| Roof | Shingle |
| Appliances | Dishwasher,Electric Range,Microwave,Refrigerator |
| HOA Fee | 275.0 |
| Garage Spaces | 2.0 |
| Patio/Porch Features | Patio,Screened |
| Security Features | Security Gate,Smoke Detector(s) |
| Construction Materials | Block |
| Year Built | 2006 |
| View | Protected Preserve |
| Stories Count | 1 |
| Property Subtype | Single Family Residence |
| Tax Year | 2025 |
| Current Use | Residential |
| Parcel Number | 1677573145 |
| Community Features | Gated |
| Assoc Fee Paid Per | Monthly |
| County | Duval |
| Property Type | Residential |
| Association Amenities | Pool,Clubhouse,Fitness Center,Gated,Tennis Court(s),Water |
| HOA | Yes |
| Attached Garage | No |
| Subdivision Name | Sweetwater By Del Webb |
| Garage Y/N | Yes |
| Full Baths | 2 |
| Status | Active |
| Directions | From JTB,South on I-295 to L on Baymeadows Rd E. Go approximately 1/4 mile to Skinner Parkway,R to security guard gate. Turn R on Honeybee Ln to home on left |
| City | Jacksonville |
| Senior Community Y/N | Yes |
| Zoning Description | PUD |
| MLS Area | 027-Intracoastal West-South Of Jt Butler Blvd |
| Lot Size Units | Acres |
| Lot Size Square Feet | 4791.6 |
| Carport Y/N | No |
| Listing Terms | Cash,Conventional,FHA,VA Loan |
| Property Attached Y/N | No |
| Tax Annual Amount | 3546.49 |
| Home Warranty Y/N | No |
| Lease Renewal Y/N | No |
| MLS Area Minor | 027-Intracoastal West-South Of Jt Butler Blvd |
| Lease Considered Y/N | No |
| Rent Control Y/N | No |
| Standard Status | Active |
| MobileHomeRemainsYN | No |
| Cash | True |
| Conventional | True |
| Sewer_co_Public_sp_Sewer | True |
| Heating_co_Central | True |
| Accessory Dwelling Unit Y/N | No |
| Water Body Access Y/N | None |
| CDD | No |
Interior Features
| Interior Amenities | Primary Bathroom - Shower No Tub |
|---|---|
| Flooring | Tile,Wood |
| Furnished Y/N | Unfurnished |
| Total Fireplaces | 1 |
| Basement (Y/N) | No |
| Air Conditioning Y/N | Yes |
| Heating Y/N | Yes |
| Fireplace Y/N | Yes |
| Total Bedrooms | 3 |
| LivingAreaSource | Assessor |
| Total Baths | 2 |
Exterior Features
| Parking Features | Garage,Garage Door Opener |
|---|---|
| Lot Features | Wooded |
| Water Source | Public |
| Lot Size Area | 0.11 |
| Spa | No |
| Lot Size Acres | 0.11 |
| Road Surface Type | Asphalt |
| Waterfront Y/N | No |
| Road Frontage Type | Private Road |
| Crops Included Y/N | No |
| Horse Y/N | No |
| Irrigation Water Rights Y/N | No |
Amenities
- Foreclosure
- Views
- Short Sale
- New Construction
- Adult 55+
- Lease To Own
- No HOA Fees
- Furnished
- Primary On Main
- Air Conditioning
- Seller Finance
- Green
- Fixer Upper
- Horse
- Golf
- Fireplace
- Deck
- Garage
- Basement
- Pool
Property vs Single Family Average in 32256
Price
Taxes
Year Built
Visits
 All information deemed reliable but not guaranteed. All properties are subject to prior sale, change or withdrawal. Neither listing broker(s) or information provider(s) shall be responsible for any typographical errors, misinformation, misprints and shall be held totally harmless. Listing(s) information is provided for consumers personal, non-commercial use and may not be used for any purpose other than to identify prospective properties consumers may be interested in purchasing. Information on this
 The data relating to real estate for sale/lease on this web site come in part from a cooperative data exchange program of the multiple listing service (MLS) in which this real estate firm (Broker) participates. The data is provided exclusively for the user's personal non-commercial use, and may not be used for any purpose other than to identify properties that the user may be interested in purchasing or leasing. The properties displayed may not be all of the properties in the MLS's database, or all
