
Address
8113 Bazaine Drive, Jacksonville, FL
Price
$ 298,000
Property Attributes
- MLS#2162263
- TypeSingle Family
- Listing Status Active
- CountyDUVAL
- CityJacksonville
- Area061-Herlong-Normandy Area
- NeighborhoodNormandy Village
- Zip32210
- StyleRanch
- Year Built1960
- Taxes$ 4451
- Price$ 298,000
- Bedrooms3
- Full Bathrooms2
- Half Bathrooms0
- Sqr Footage1497
- Lot Size0.3 Acres
Data Source:
Northeast Florida MLS (NEFMLS)
Property Description
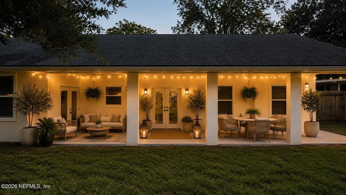
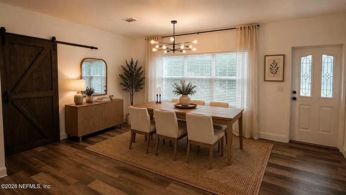
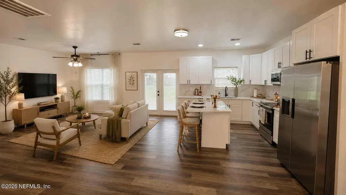
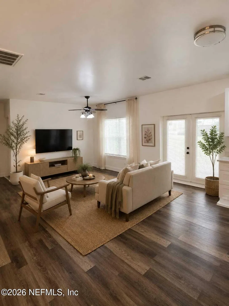
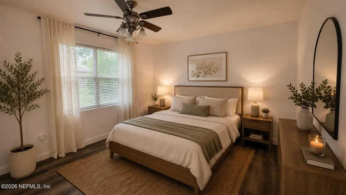
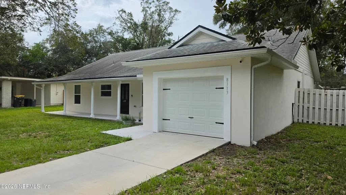
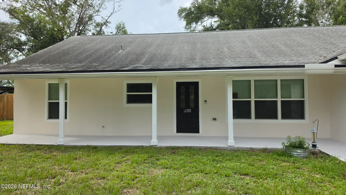
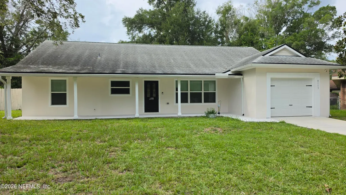
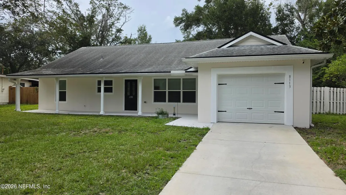
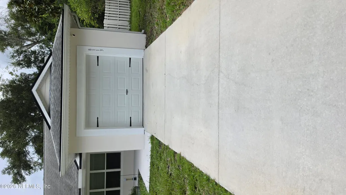
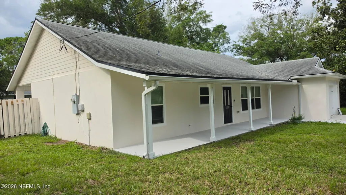
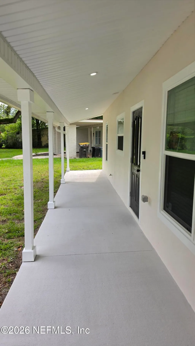
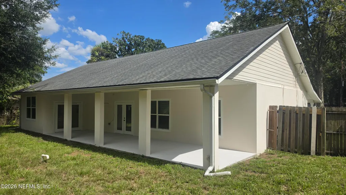
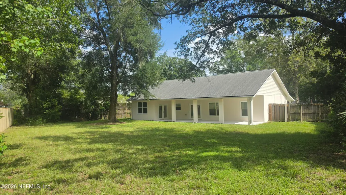
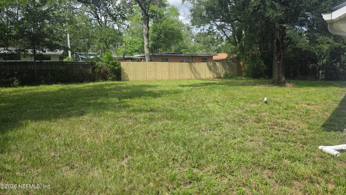
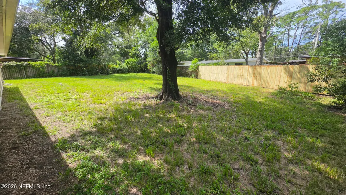
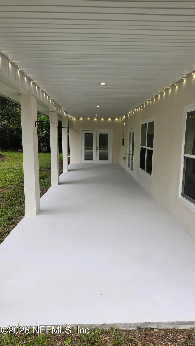
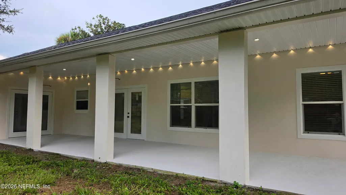
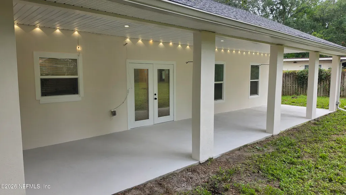
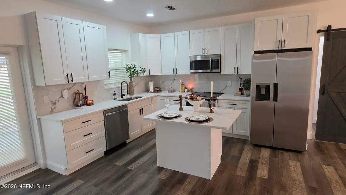
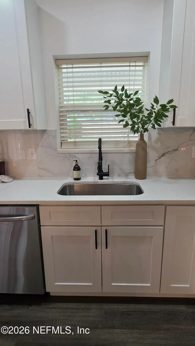
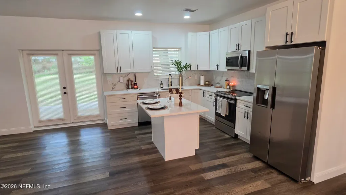
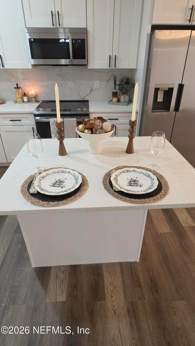
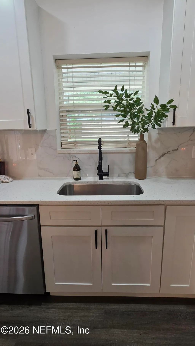
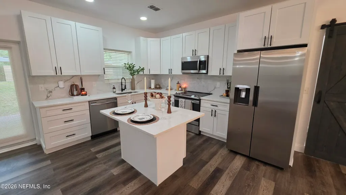
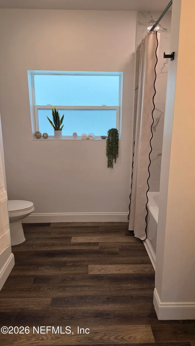
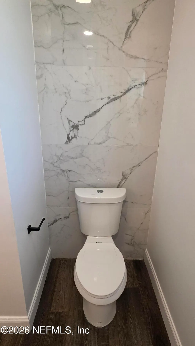
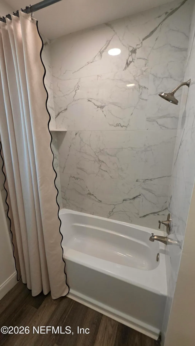
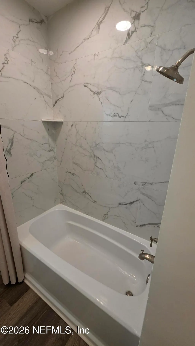
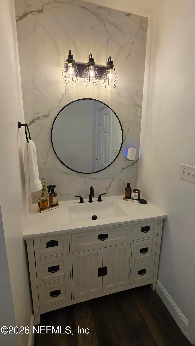
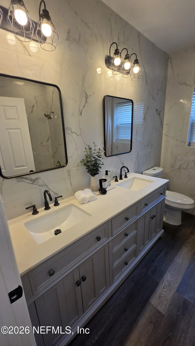
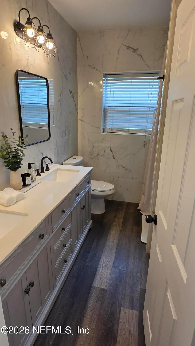
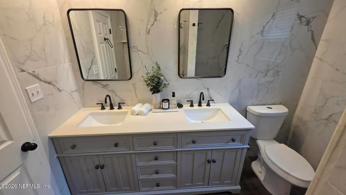
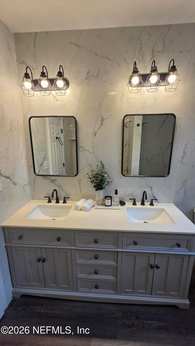
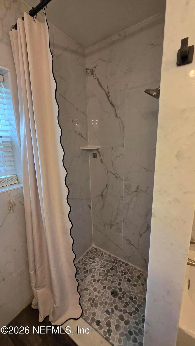
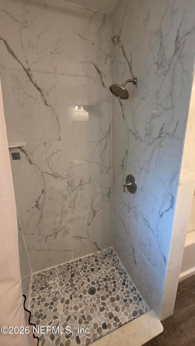
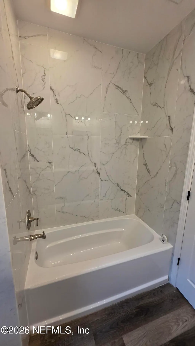
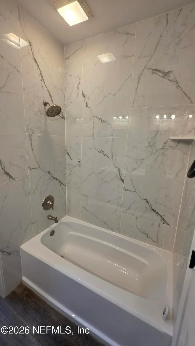
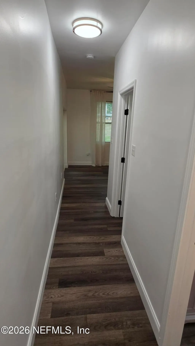
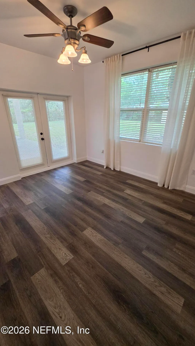
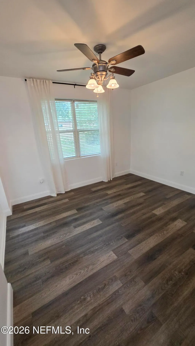
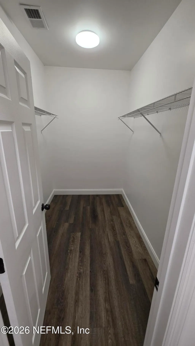
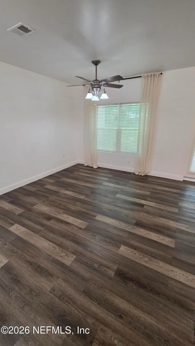
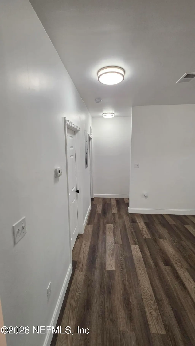
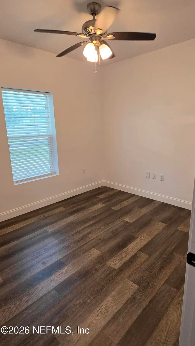
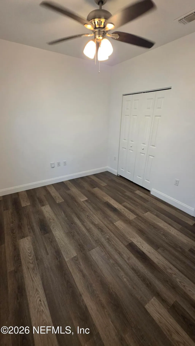
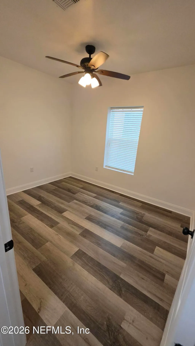
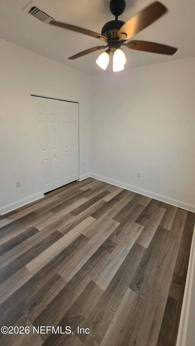
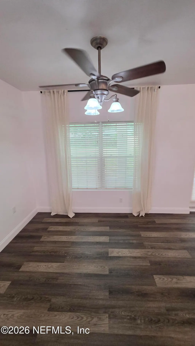
NOT YOUR TYPICAL REMODEL! THIS ONE TRULY STANDS OUT! This solid block home was taken down to the block 4 years ago and extensively reconstructed. A CONCRETE ELEVATION CREATED 9-FT CEILINGS THROUGHOUT, giving the home a rare sense of space and openness. The renovation included NEW FRAMING, ELECTRICAL, PLUMBING, HVAC & DUCTWORK, INSULATION, DRYWALL, FLOORING, KITCHEN, BATHROOMS & LIGHTING. A 1-CAR GARAGE WAS ADDED for parking and storage. The OVERSIZED, FULLY FENCED BACKYARD offers room for a pool, garden, playground, pets, entertaining and more. This was far more than a cosmetic facelift. Extensive work transformed this home inside and out while retaining SOLID BLOCK CONSTRUCTION. Don't forget efficiency and flood zone X on top on top of that. There is truly NOTHING ELSE LIKE IT NEARBY. 9-FT CEILINGS, MODERN SYSTEMS, SPACIOUS LAYOUT, LARGE PATIOS, ADDED GARAGE & AN EXCEPTIONAL BACKYARD make 8113 Bazaine Dr a rare opportunity! Furniture and landscape are AI generated. Seller RE Licensed
| Price History | |
|---|---|
| 8/28/2026 | Listed $298,000 |
General Features
| Sewer | Public Sewer |
|---|---|
| Heating | Central,Electric |
| Cooling | Central Air |
| Utilities | Cable Connected,Electricity Connected,Sewer Connected,Water Connected |
| Possession | Close Of Escrow |
| Roof | Shingle |
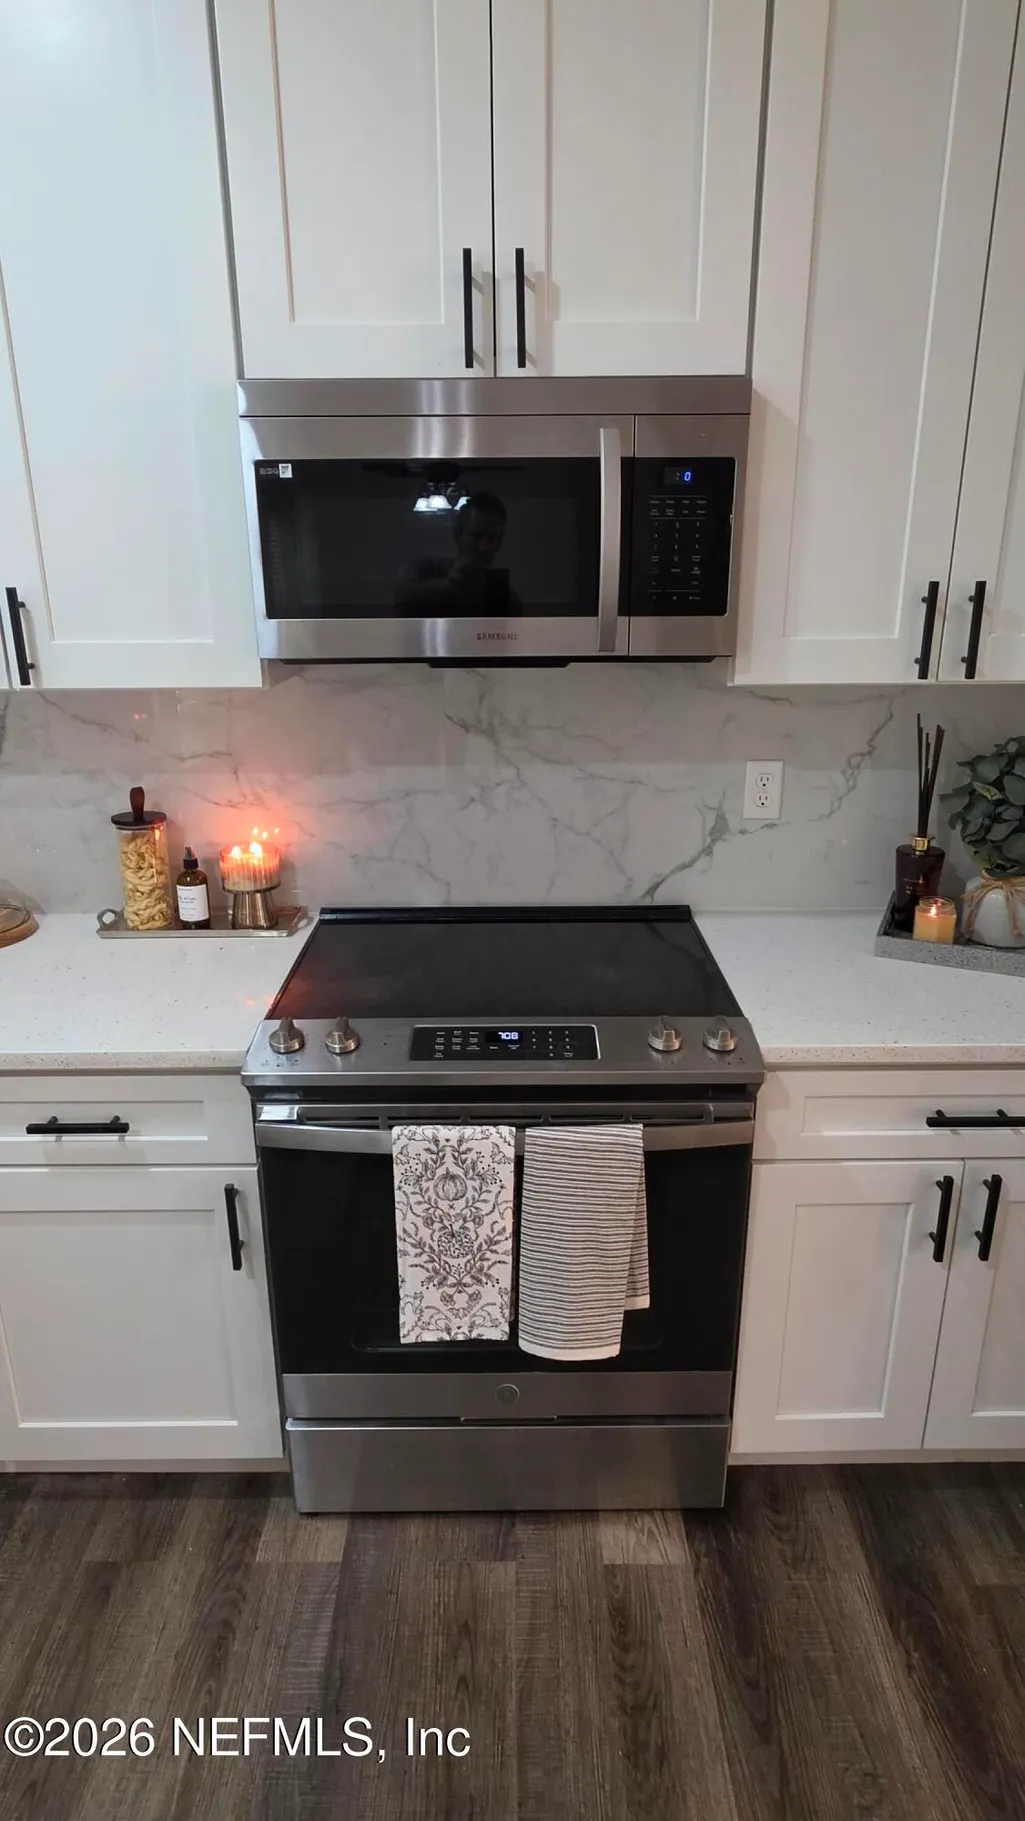
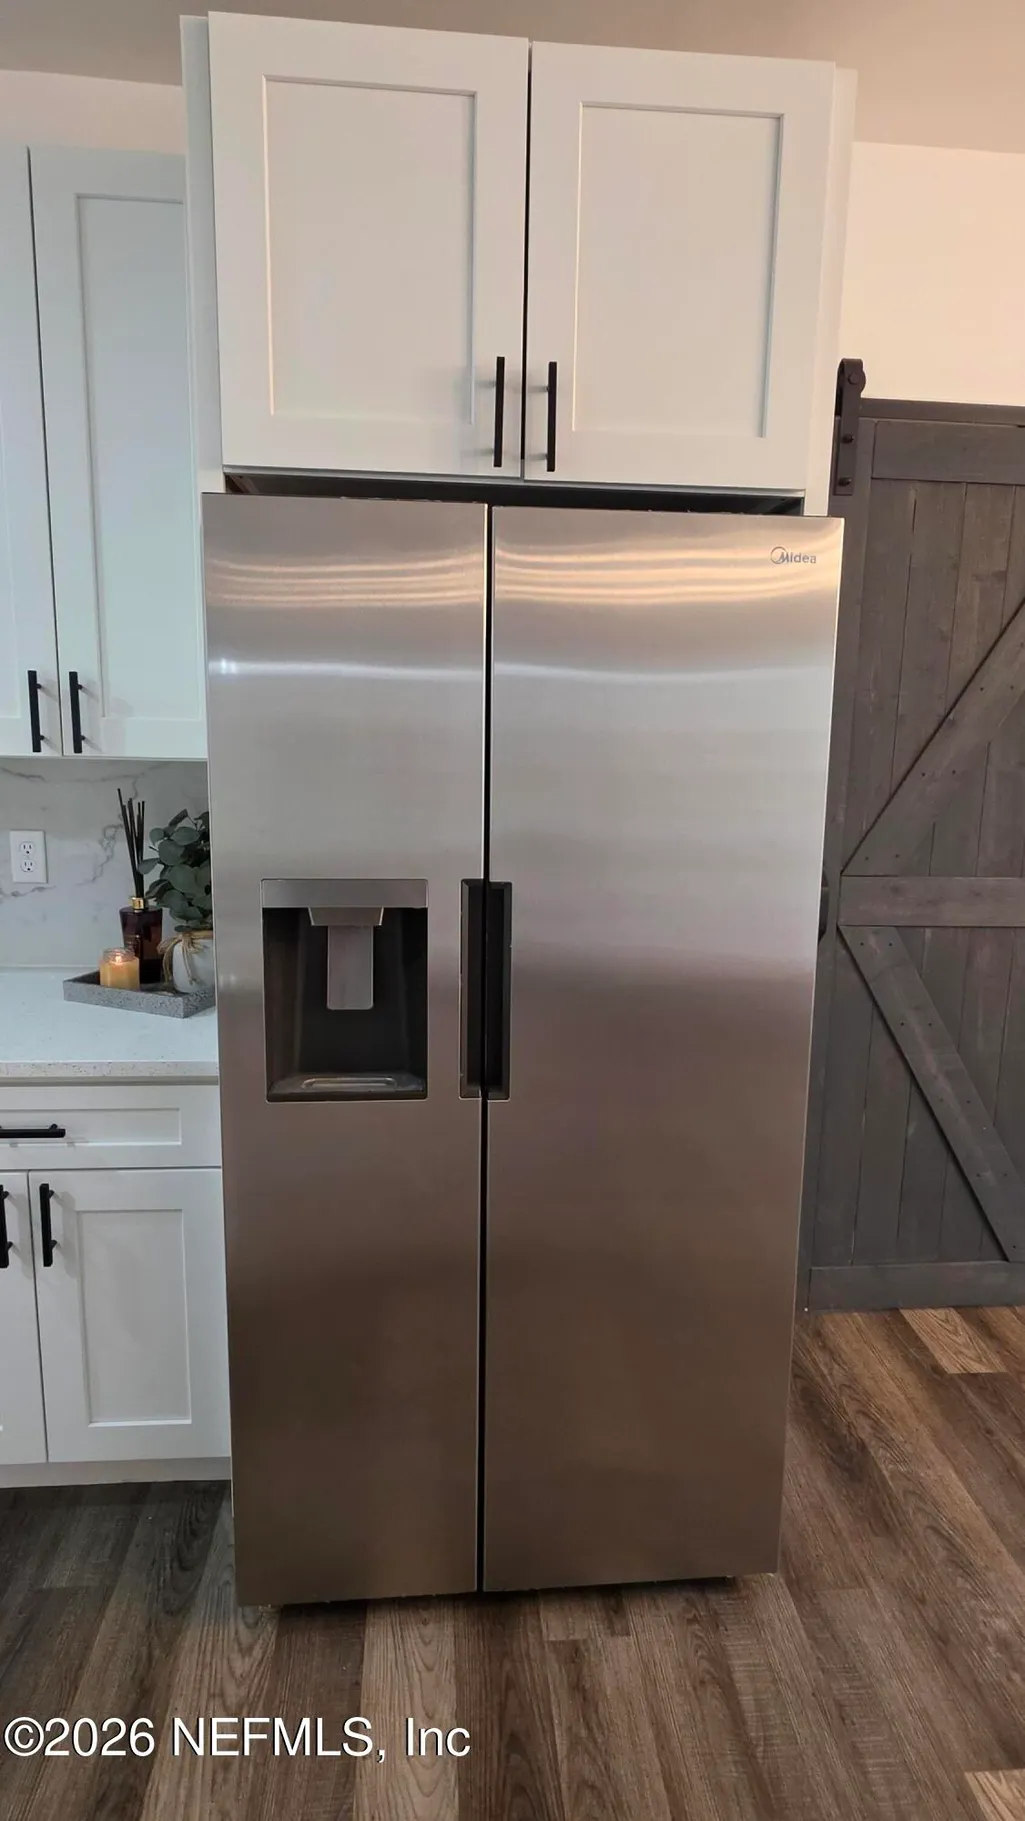
| Appliances | Convection Oven,Dishwasher,Disposal,Electric Oven,Electric Range,Microwave,Refrigerator |
| Garage Spaces | 1.0 |
| Patio/Porch Features | Covered,Front Porch,Porch,Rear Porch |
| Architectural Style | Ranch |
| Security Features | Fire Alarm |
| Construction Materials | Block,Stucco |
| Year Built | 1960 |
| Stories Count | 1 |
| Levels | One |
| Property Subtype | Single Family Residence |
| Tax Year | 2025 |
| Current Use | Residential |
| Parcel Number | 0100980000 |
| County | Duval |
| Property Type | Residential |
| HOA | No |
| Attached Garage | Yes |
| Subdivision Name | Normandy Village |
| Garage Y/N | Yes |
| Full Baths | 2 |
| Status | Active |
| Directions | going Herlong Rd west,take a left onto Delaroche Dr W,then immediate right onto Bazaine Dr. House is on your right |
| City | Jacksonville |
| Senior Community Y/N | No |
| Zoning Description | Residential |
| MLS Area | 061-Herlong/Normandy Area |
| Lot Size Units | Acres |
| Lot Size Square Feet | 13068.0 |
| Carport Y/N | No |
| Listing Terms | Cash,Conventional,FHA,VA Loan |
| Property Attached Y/N | No |
| Tax Annual Amount | 4451.11 |
| Home Warranty Y/N | No |
| Property Condition | Updated/Remodeled |
| Lease Renewal Y/N | No |
| MLS Area Minor | 061-Herlong/Normandy Area |
| Lease Considered Y/N | No |
| Rent Control Y/N | No |
| Standard Status | Active |
| MobileHomeRemainsYN | No |
| Cash | True |
| Conventional | True |
| Sewer_co_Public_sp_Sewer | True |
| Heating_co_Central | True |
| Utilities_co_Cable_sp_Connected | True |
| Accessory Dwelling Unit Y/N | No |
| Water Body Access Y/N | None |
| CDD | No |
Interior Features
| Interior Amenities | Breakfast Bar,Ceiling Fan(s),Kitchen Island,Open Floorplan,Primary Bathroom -Tub with Separate Shower,Split Bedrooms |
|---|---|
| Furnished Y/N | Unfurnished |
| Basement (Y/N) | No |
| Air Conditioning Y/N | Yes |
| Heating Y/N | Yes |
| Laundry Features | Electric Dryer Hookup,Washer Hookup |
| Total Bedrooms | 3 |
| LivingAreaSource | Public Records |
| Total Baths | 2 |
Exterior Features
| Exterior Amenities | Balcony |
|---|---|
| Fencing | Fenced,Back Yard |
| Parking Features | Attached,Garage |
| Water Source | Public |
| Lot Size Area | 0.3 |
| Spa | No |
| Lot Size Acres | 0.3 |
| Road Surface Type | Asphalt |
| Waterfront Y/N | No |
| Crops Included Y/N | No |
| Horse Y/N | No |
| Irrigation Water Rights Y/N | No |
| Exterior_sp_Features_co_Balcony | True |
Amenities
- Foreclosure
- Views
- Short Sale
- New Construction
- Adult 55+
- Lease To Own
- No HOA Fees
- Furnished
- Primary On Main
- Air Conditioning
- Seller Finance
- Green
- Fixer Upper
- Horse
- Golf
- Fireplace
- Deck
- Garage
- Basement
- Pool
Property vs Single Family Average in 32210
Price
Taxes
Year Built
Visits
In The Neighborhood
Just Listed
Jacksonville
$ 285,000
2034 Monteau Drive
Jacksonville, FL 32210
- Type
- Single Family
- Size
- 1,924 SqFt
- Rooms
- 3 Beds + 3 Baths
Jacksonville
$ 295,000
8066 Patou Drive S
Jacksonville, FL 32210
- Type
- Single Family
- Size
- 1,608 SqFt
- Rooms
- 4 Beds + 3 Baths
Jacksonville
$ 180,000
7952 Delaroche Drive
Jacksonville, FL 32210
- Type
- Single Family
- Size
- 1,746 SqFt
- Rooms
- 4 Beds + 2 Baths
Jacksonville
$ 215,000
1714 Fouraker Road
Jacksonville, FL 32221
- Type
- Single Family
- Size
- 1,370 SqFt
- Rooms
- 4 Beds + 2 Baths
Jacksonville
$ 169,000
2219 Monteau Drive
Jacksonville, FL 32210
- Type
- Single Family
- Size
- 850 SqFt
- Rooms
- 3 Beds + 1 Baths
Jacksonville
$ 249,000
2233 La Valle Drive
Jacksonville, FL 32210
- Type
- Single Family
- Size
- 1,626 SqFt
- Rooms
- 4 Beds + 1 Baths
Jacksonville
$ 275,000
1927 Monteau Drive
Jacksonville, FL 32210
- Type
- Single Family
- Size
- 1,724 SqFt
- Rooms
- 3 Beds + 2 Baths
Jacksonville
$ 275,000
1927 Monteau Dr
Jacksonville, FL 32210
- Type
- Single Family
- Size
- 1,724 SqFt
- Rooms
- 3 Beds + 2 Baths
Jacksonville
$ 330,000
2234 La Valle Drive
Jacksonville, FL 32210
- Type
- Single Family
- Size
- 1,566 SqFt
- Rooms
- 3 Beds + 2 Baths
Jacksonville
$ 215,000
7999 Cecil Street
Jacksonville, FL 32221
- Type
- Single Family
- Size
- 2,183 SqFt
- Rooms
- 3 Beds + 3 Baths
Jacksonville
$ 289,000
2119 Bourget Drive
Jacksonville, FL 32210
- Type
- Single Family
- Size
- 1,974 SqFt
- Rooms
- 4 Beds + 3 Baths
 All information deemed reliable but not guaranteed. All properties are subject to prior sale, change or withdrawal. Neither listing broker(s) or information provider(s) shall be responsible for any typographical errors, misinformation, misprints and shall be held totally harmless. Listing(s) information is provided for consumers personal, non-commercial use and may not be used for any purpose other than to identify prospective properties consumers may be interested in purchasing. Information on this
 The data relating to real estate for sale/lease on this web site come in part from a cooperative data exchange program of the multiple listing service (MLS) in which this real estate firm (Broker) participates. The data is provided exclusively for the user's personal non-commercial use, and may not be used for any purpose other than to identify properties that the user may be interested in purchasing or leasing. The properties displayed may not be all of the properties in the MLS's database, or all
