
Address
2140 Post Street, Jacksonville, FL
Price
$ 750,000
Property Attributes
- MLS#2162438
- TypeSingle Family
- Listing Status Active
- CountyDUVAL
- CityJacksonville
- Area031-Riverside
- Neighborhood1661 Riverside
- Zip32204
- StyleHistoric,Multi Generational,Victorian
- Year Built1914
- Taxes$ 3995
- Price$ 750,000
- Bedrooms4
- Full Bathrooms3
- Half Bathrooms0
- Sqr Footage2514
Data Source:
Northeast Florida MLS (NEFMLS)
Property Description
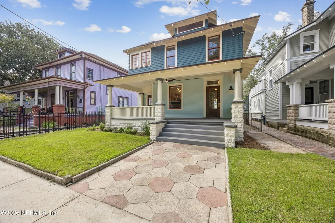
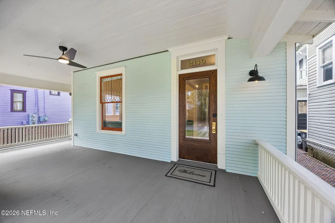
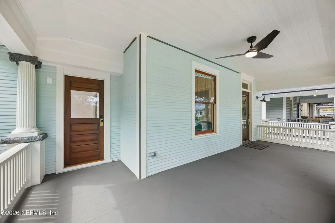
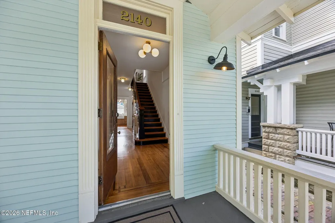
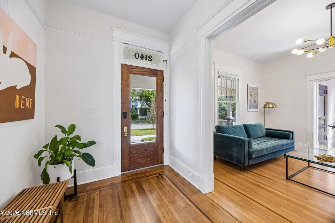
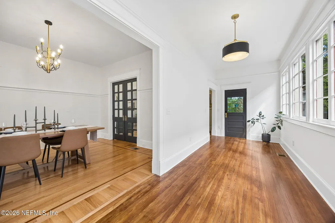
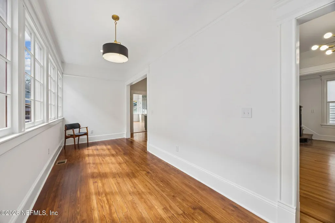
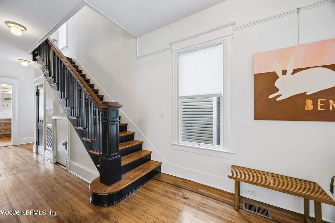
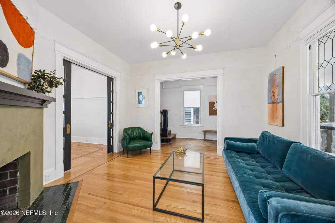
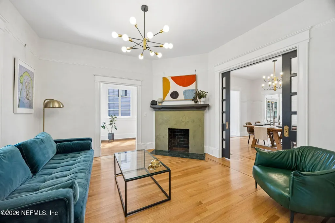
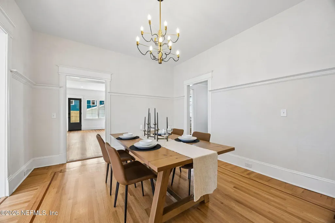
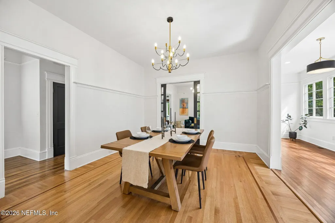
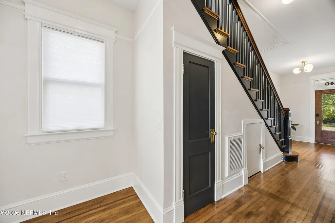
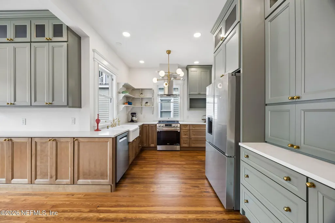
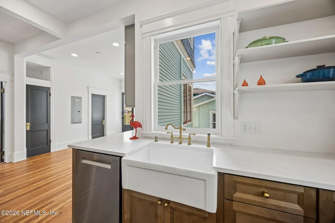
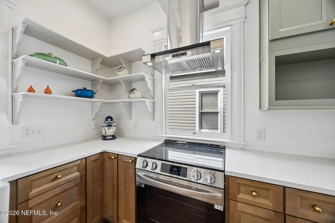
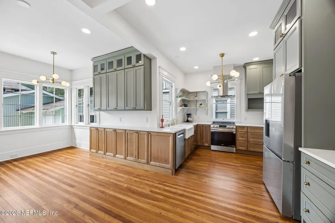
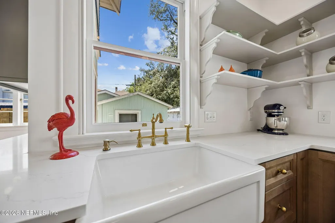
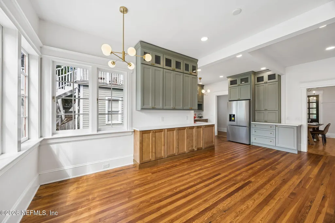
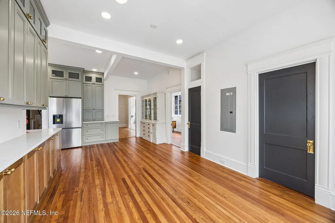
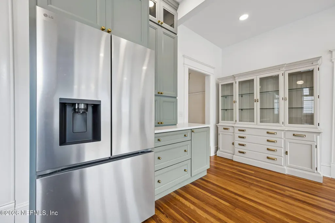
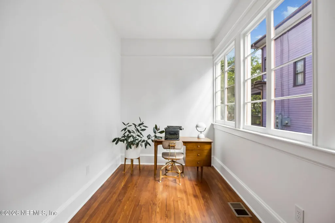
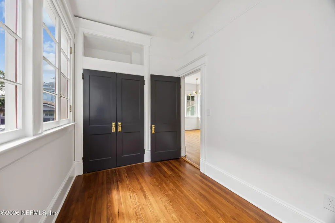
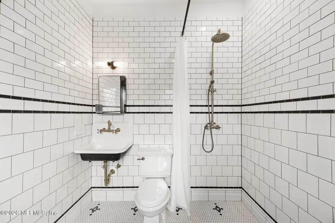
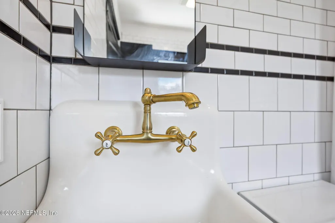
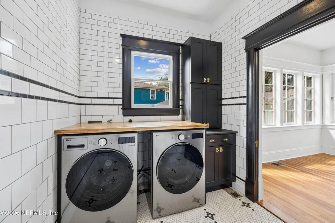
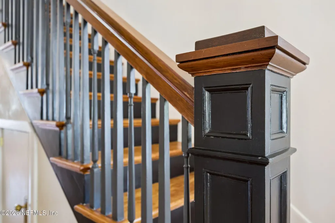
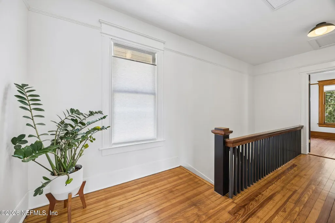
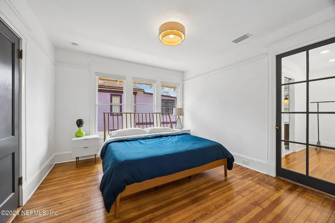
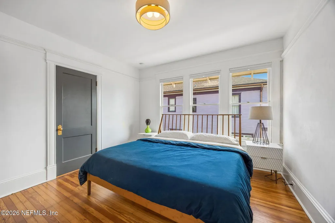
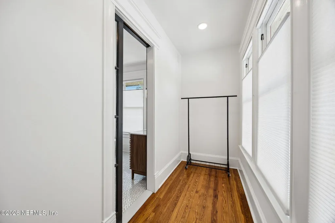
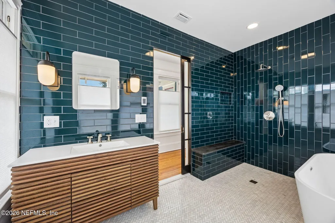
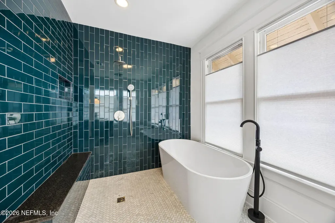
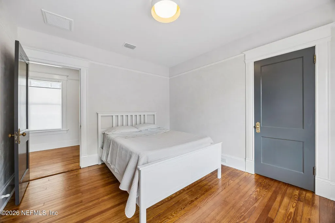
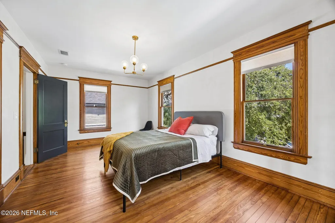
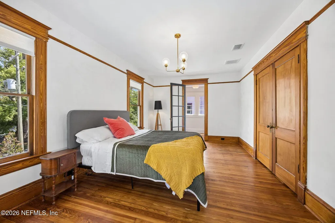
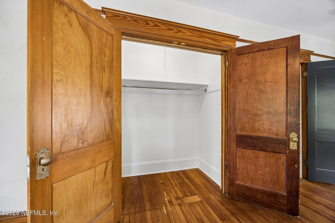
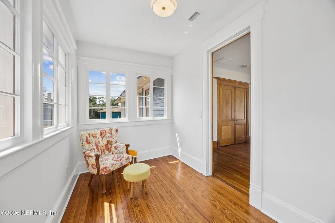
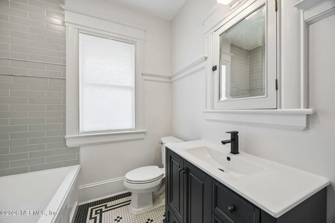
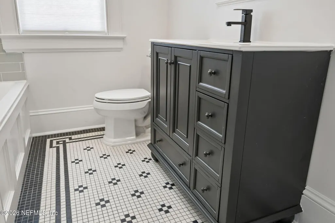
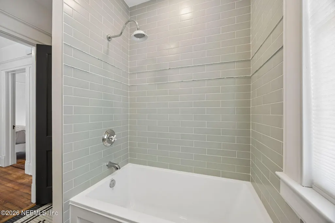
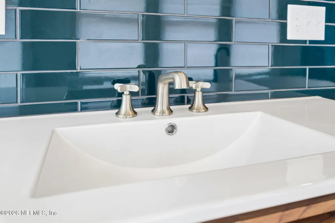
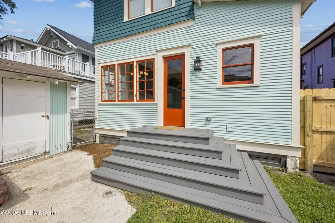
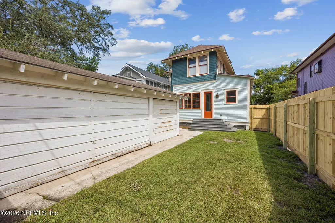
Stunning restored 1912 home that was restored with love and appreciation for historic homes. When you enter the home the first thing you notice is how much light fills the home through the restored wood windows and reflects on the refinished wood flooring in every room. Downstairs is a traditional living and dining room separated by pocket doors. To the side is the sunroom, true to its name it has a wall that is all windows to look out and enjoy the beautiful sunshine. The bedroom on the first floor is excellent for a Flexible living space household. The first-floor full bathroom with curbless shower, low threshold and laundry room equipped with brand new washer and dryer. The kitchen is the true star of the home. Large enough for dinners and homework sessions and great for entertaining. All new cabinetry, farm sink, range hood, new dishwasher, range and refrigerator. Upstairs features three additional bedrooms, the primary with an en-suite bathroom with heated floors and walk in closet, the large front bedroom has its own private sunroom. There is a two car garage in the back that can be altered to open into the alley for parking plus a storage room. Renovations include new roof 2021, all new ductwork and HVAC units for both floors, new electrical, new plumbing including new tankless water heater, new insulation in attic, three renovated bathrooms, restored lime plaster walls, new drywall, kitchen cabinetry, quartz countertops, restored and replicated wood windows, new exterior paint and all new appliances. All work permitted and completed in 2026.
| Elementary School | Middle School | High School |
|---|---|---|
| West Riverside Elementary School | Lake Shore Middle School | Riverside High School |
| Price History | |
|---|---|
| 8/28/2026 | Listed $750,000 |
General Features
| Sewer | Public Sewer |
|---|---|
| Heating | Central,Electric,Heat Pump |
| Cooling | Central Air |
| Utilities | Electricity Connected,Natural Gas Connected,Water Connected |
| Possession | Close Of Escrow |
| Roof | Shingle |
| Appliances | Convection Oven,Dishwasher,Dryer,Ice Maker,Plumbed For Ice Maker,Refrigerator,Tankless Water Heater,Washer |
| Garage Spaces | 2.0 |
| Patio/Porch Features | Covered,Front Porch |
| Architectural Style | Historic,Multi Generational,Victorian |
| Construction Materials | Frame,Wood Siding |
| Year Built | 1914 |
| Stories Count | 2 |
| Levels | Two |
| Property Subtype | Single Family Residence |
| Tax Year | 2025 |
| Current Use | Other |
| Parcel Number | 0910630000 |
| County | Duval |
| Property Type | Residential |
| HOA | No |
| Attached Garage | No |
| Subdivision Name | 1661 Riverside |
| Garage Y/N | Yes |
| Full Baths | 3 |
| Status | Active |
| Directions | From Memorial Park,head east on Riverside Ave,turn right onto Post St,and continue north. Proceed to 2140 Post St,which will be on the right. |
| High School | Riverside |
| City | Jacksonville |
| Senior Community Y/N | No |
| Zoning Description | Residential |
| MLS Area | 031-Riverside |
| Carport Y/N | No |
| Listing Terms | Other |
| Elementary School | West Riverside |
| Property Attached Y/N | No |
| Tax Annual Amount | 3995.67 |
| Home Warranty Y/N | No |
| Middle/Junior High School | Lake Shore |
| Property Condition | Updated/Remodeled |
| Lease Renewal Y/N | No |
| MLS Area Minor | 031-Riverside |
| Lease Considered Y/N | No |
| Rent Control Y/N | No |
| Virtual Tour | https://app.eastcoastvtours.com/sites/enqbxxan/unbranded |
| Standard Status | Active |
| MobileHomeRemainsYN | No |
| AttributionContact | 888-400-2513 |
| Sewer_co_Public_sp_Sewer | True |
| Heating_co_Central | True |
| Accessory Dwelling Unit Y/N | No |
| Water Body Access Y/N | None |
| CDD | No |
Interior Features
| Interior Amenities | Eat-in Kitchen,Entrance Foyer,Open Floorplan,Primary Bathroom -Tub with Separate Shower,Smart Thermostat,Walk-In Closet(s) |
|---|---|
| Flooring | Marble,Tile,Wood |
| Furnished Y/N | Unfurnished |
| Total Fireplaces | 1 |
| Fireplace Features | Wood Burning |
| Basement (Y/N) | No |
| Air Conditioning Y/N | Yes |
| Heating Y/N | Yes |
| Fireplace Y/N | Yes |
| Laundry Features | In Unit |
| Total Bedrooms | 4 |
| LivingAreaSource | Public Records |
| Total Baths | 3 |
Exterior Features
| Fencing | Fenced,Back Yard,Wood |
|---|---|
| Parking Features | Detached,Garage |
| Water Source | Public |
| Spa | No |
| Road Surface Type | Asphalt |
| Waterfront Y/N | No |
| Crops Included Y/N | No |
| Horse Y/N | No |
| Irrigation Water Rights Y/N | No |
Amenities
- Foreclosure
- Views
- Short Sale
- New Construction
- Adult 55+
- Lease To Own
- No HOA Fees
- Furnished
- Primary On Main
- Air Conditioning
- Seller Finance
- Green
- Fixer Upper
- Horse
- Golf
- Fireplace
- Deck
- Garage
- Basement
- Pool
Property vs Single Family Average in 32204
Price
Taxes
Year Built
Visits
 All information deemed reliable but not guaranteed. All properties are subject to prior sale, change or withdrawal. Neither listing broker(s) or information provider(s) shall be responsible for any typographical errors, misinformation, misprints and shall be held totally harmless. Listing(s) information is provided for consumers personal, non-commercial use and may not be used for any purpose other than to identify prospective properties consumers may be interested in purchasing. Information on this
 The data relating to real estate for sale/lease on this web site come in part from a cooperative data exchange program of the multiple listing service (MLS) in which this real estate firm (Broker) participates. The data is provided exclusively for the user's personal non-commercial use, and may not be used for any purpose other than to identify properties that the user may be interested in purchasing or leasing. The properties displayed may not be all of the properties in the MLS's database, or all
