
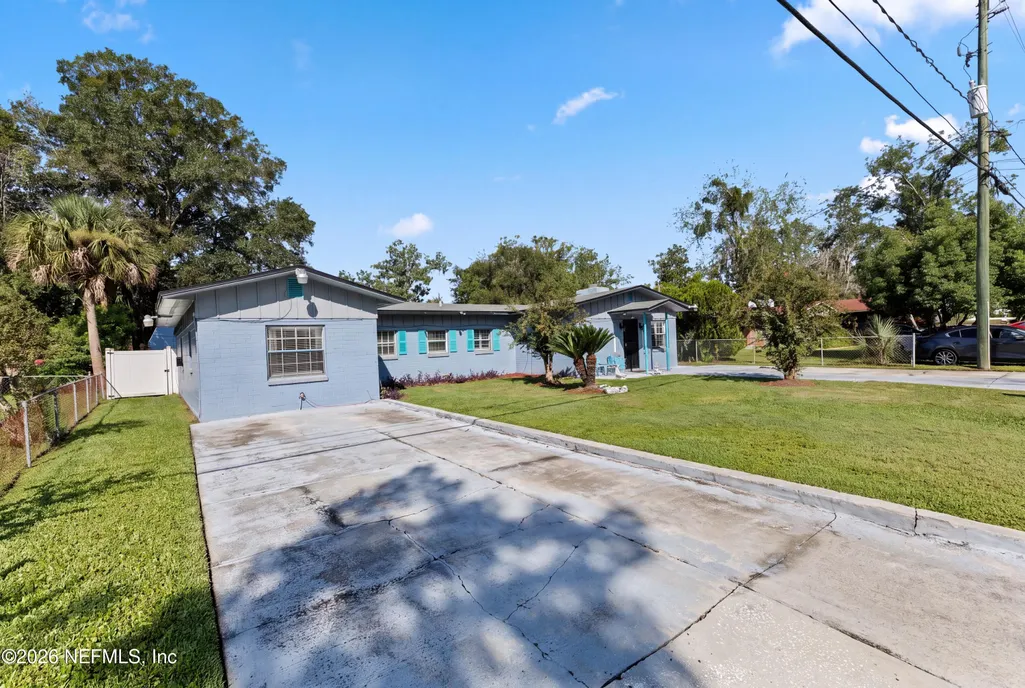
Address
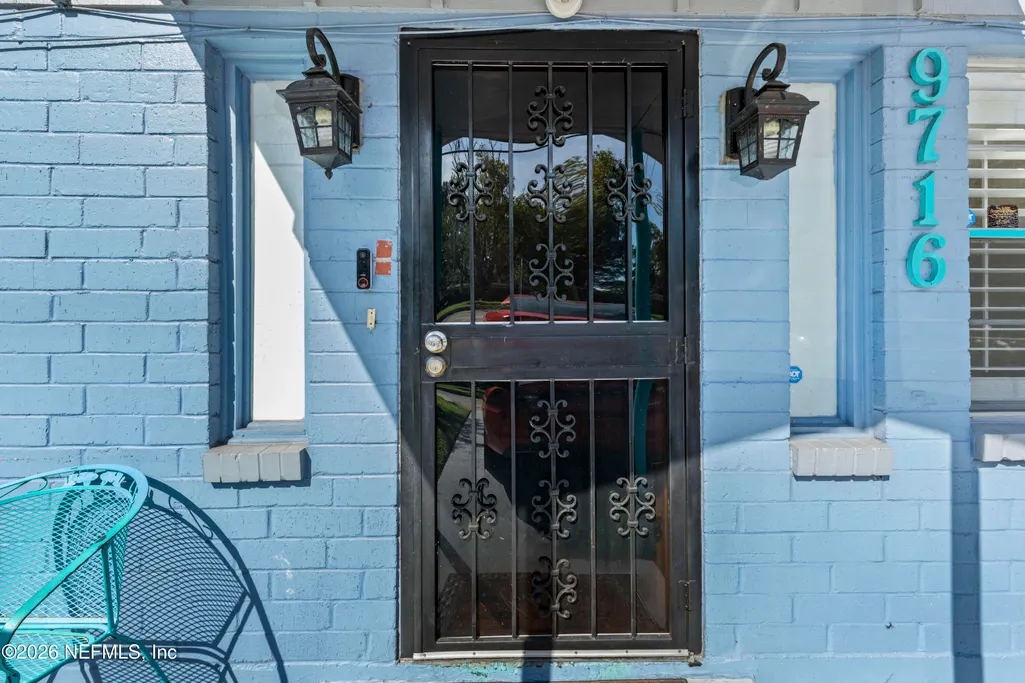
9716 Devonshire Boulevard, Jacksonville, FL
Price
$ 259,900
Property Attributes
- MLS#2164083
- TypeSingle Family
- Listing Status Active
- CountyDUVAL
- CityJacksonville
- Area075-Trout River-College Park-Ribault Manor
- NeighborhoodSherwood Forest
- Zip32208
- StyleRanch
- Year Built1962
- Taxes$ 2801
- Price$ 259,900
- Bedrooms4
- Full Bathrooms2
- Half Bathrooms0
- Sqr Footage2146
- Lot Size0.18 Acres
Data Source:
Northeast Florida MLS (NEFMLS)
Property Description
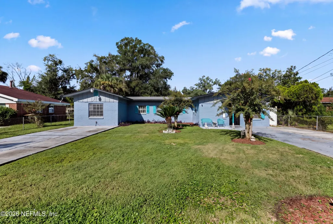
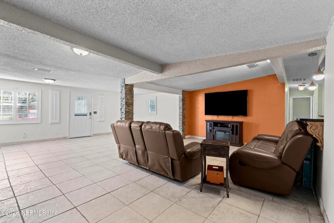
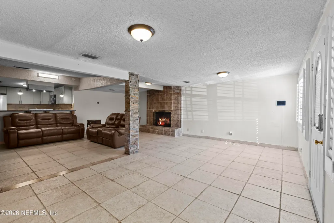
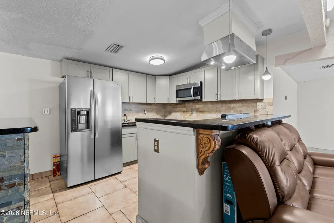
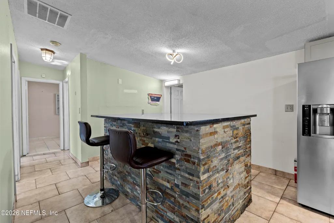
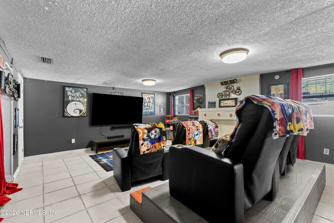
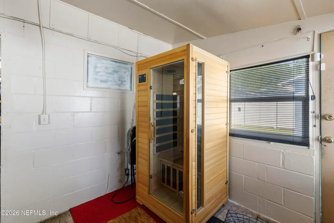
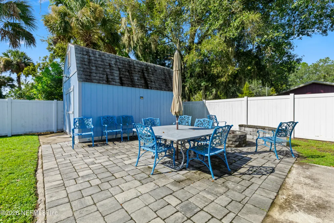
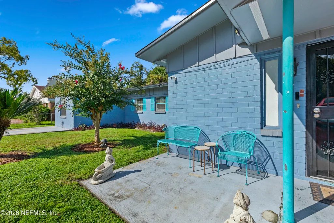
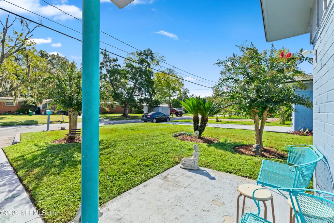
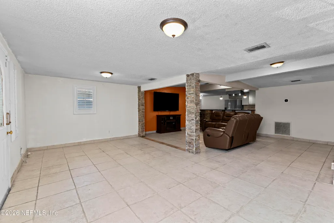
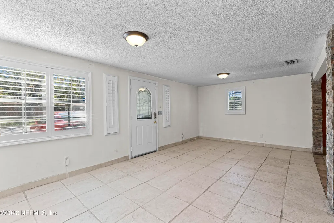
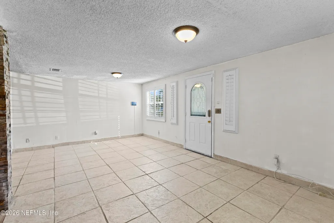
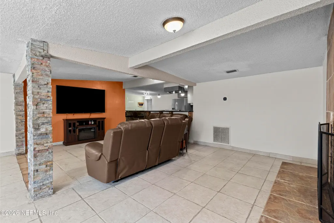
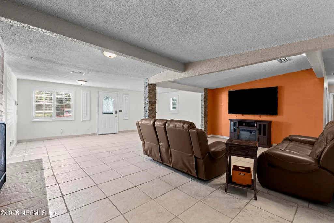
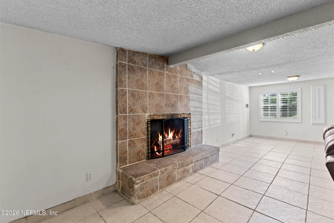
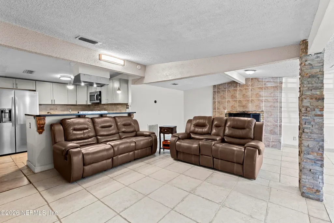
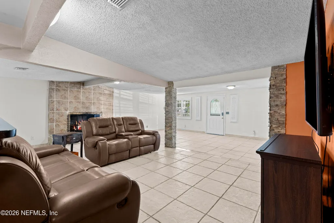
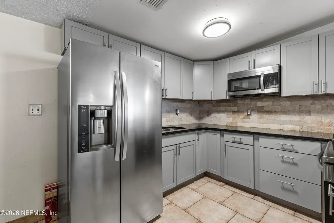
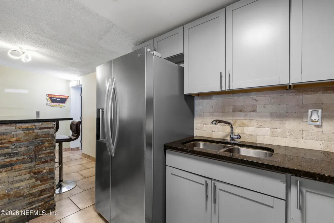
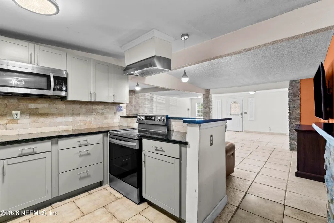
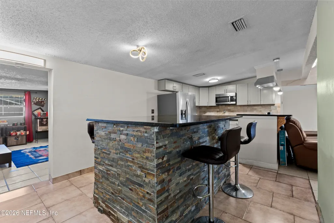
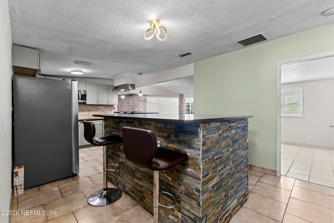
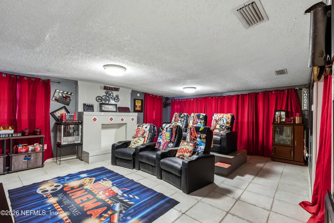
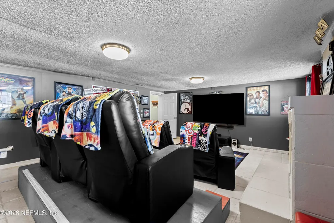
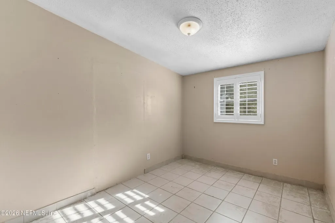
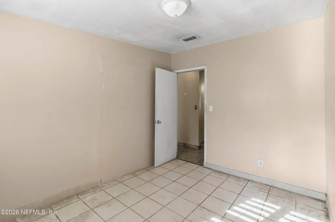
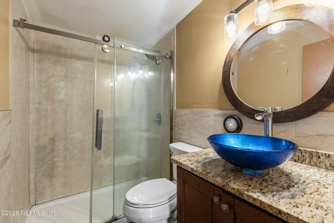
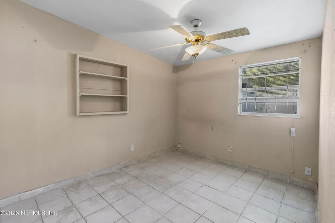
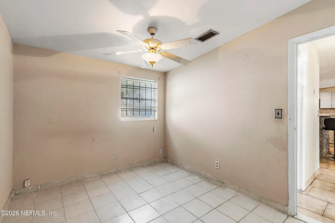
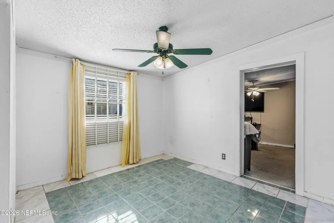
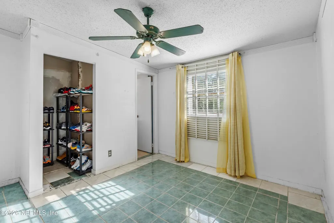
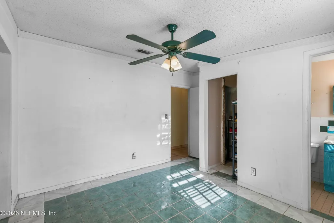
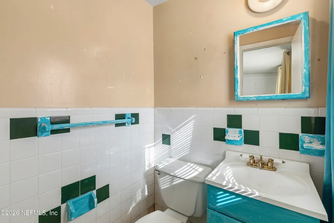
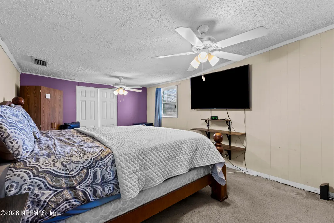
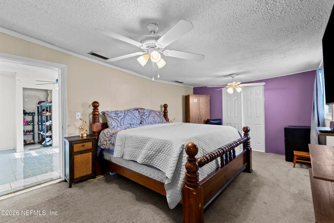
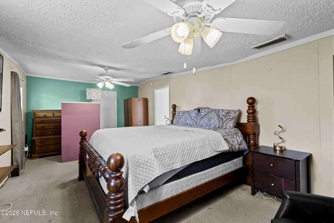
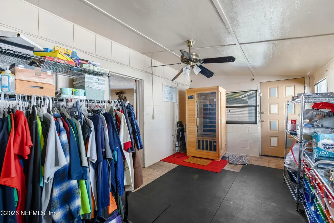
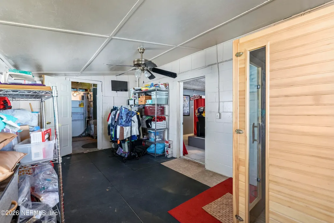
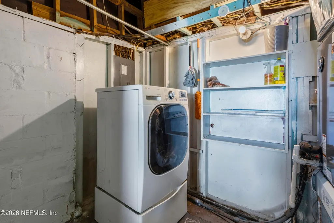
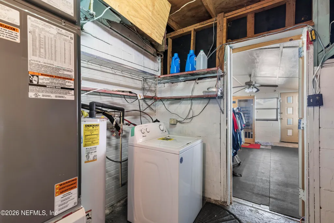
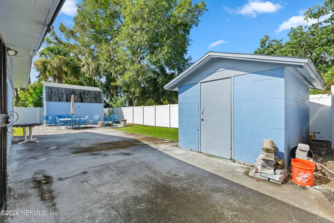
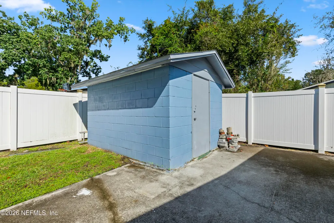
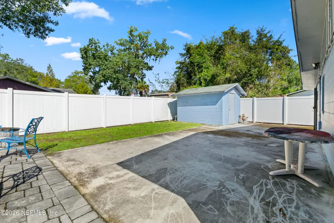
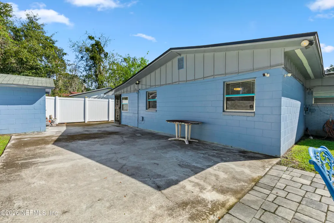
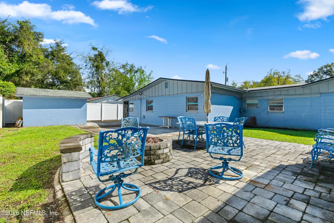
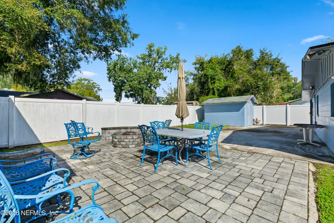
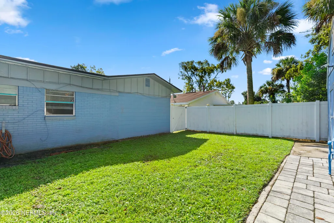
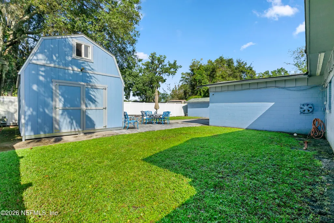
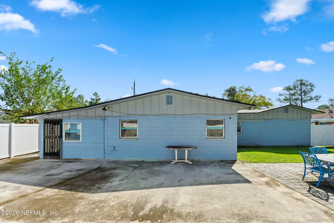
**NEW WATER HEATER**UPDATED HVAC**NEWER ROOF** Step into effortless modern living with this 4 bed/1.5 bath home! Inside find an OPEN FLOOR PLAN, with a HUGE and spacious living room complete with an accent wall, a cozy FIREPLACE, and tons of light. The ENTIRELY REDONE KITCHEN boasts NEW APPLIANCES, a breakfast bar, a huge food prep island, and plenty of cabinetry and counterspace. Additional highlights include an UPDATED BATHROOM, a newer 2024 HVAC, a newer roof, a water heater that's being replaced in two weeks, and a spacious laundry room with a conveying washer and dryer. Enjoy exceptional versatility with TWO BONUS ROOMS - perfect for extra bedrooms, an office, home gym, or home theater. Outside, enjoy a FULLY FENCED BACKYARD with a newer privacy fence, a gorgeous PAVERED PATIO with a newer concrete fire pit, 2 sheds, and a front yard sprinkler system. (Plus, the sauna and home theater chairs are negotiable!) See everything this home has to offer - schedule a tour today!
| Elementary School | Middle School | High School |
|---|---|---|
| Rutledge H Pearson Elementary School | Jean Ribault Middle School | Jean Ribault High School |
| Price History | |
|---|---|
| 9/9/2026 | Listed $259,900 |
General Features
| Sewer | Public Sewer |
|---|---|
| Heating | Electric,Heat Pump |
| Cooling | Central Air,Electric |
| Utilities | Cable Available,Electricity Available,Sewer Available,Water Available |
| Possession | Negotiable |
| Roof | Shingle |
| Appliances | Electric Range,Electric Water Heater,Microwave,Refrigerator |
| Patio/Porch Features | Patio |
| Architectural Style | Ranch |
| Construction Materials | Block,Concrete |
| Year Built | 1962 |
| Electric | 200+ Amp Service |
| Stories Count | 1 |
| Levels | One |
| Property Subtype | Single Family Residence |
| Tax Year | 2025 |
| Current Use | Residential,Single Family |
| Parcel Number | 0387650000 |
| Community Features | Sidewalks,Street Lights,Curbs |
| County | Duval |
| Property Type | Residential |
| HOA | No |
| Attached Garage | No |
| Subdivision Name | Sherwood Forest |
| Facing Direction | East |
| Garage Y/N | No |
| Other Structures | Shed(s) |
| Full Baths | 2 |
| Status | Active |
| Directions | From I-295,take Exit 30 for Dunn Avenue (SR-104) and head west toward Lem Turner Road. Continue on Dunn Avenue for approximately 1.5 miles,then turn right onto Soutel Drive. Follow Soutel Drive for a |
| High School | Jean Ribault |
| City | Jacksonville |
| Senior Community Y/N | No |
| Zoning Description | Residential |
| MLS Area | 075-Trout River/College Park/Ribault Manor |
| Lot Size Units | Acres |
| Lot Size Square Feet | 7840.8 |
| Carport Y/N | No |
| Listing Terms | Cash,Conventional,FHA,VA Loan |
| Elementary School | Rutledge H Pearson |
| Property Attached Y/N | No |
| Tax Annual Amount | 2801.01 |
| Home Warranty Y/N | No |
| Middle/Junior High School | Jean Ribault |
| Property Condition | Updated/Remodeled |
| Lease Renewal Y/N | No |
| MLS Area Minor | 075-Trout River/College Park/Ribault Manor |
| Lease Considered Y/N | No |
| Rent Control Y/N | No |
| Virtual Tour | https://www.zillow.com/view-imx/c0a26eab-5073-424b-a1f9-b225017b6562?setAttribution=mls&wl=true&initialViewType=pano&utm_source=dashboard |
| Standard Status | Active |
| MobileHomeRemainsYN | No |
| Cash | True |
| Conventional | True |
| Sewer_co_Public_sp_Sewer | True |
| Utilities_co_Cable_sp_Available | True |
| Utilities_co_Electricity_sp_Available | True |
| Accessory Dwelling Unit Y/N | No |
| Water Body Access Y/N | None |
| CDD | No |
Interior Features
| Interior Amenities | Breakfast Bar,Ceiling Fan(s),Eat-in Kitchen,Entrance Foyer,Kitchen Island,Primary Bathroom - Tub with Shower,Walk-In Closet(s) |
|---|---|
| Flooring | Tile |
| Furnished Y/N | Unfurnished |
| Total Fireplaces | 1 |
| Basement (Y/N) | No |
| Air Conditioning Y/N | Yes |
| Heating Y/N | Yes |
| Fireplace Y/N | Yes |
| Laundry Features | Electric Dryer Hookup,Washer Hookup |
| Total Bedrooms | 4 |
| Entry Level | 1 |
| LivingAreaSource | Public Records |
| Total Baths | 2 |
Exterior Features
| Fencing | Fenced,Back Yard |
|---|---|
| Parking Features | Off Street |
| Water Source | Public |
| Lot Size Area | 0.18 |
| Spa | No |
| Lot Dimensions | 75 x 110 |
| Lot Size Acres | 0.18 |
| Road Surface Type | Asphalt |
| Waterfront Y/N | No |
| Road Frontage Type | City Street |
| Crops Included Y/N | No |
| Horse Y/N | No |
| Irrigation Water Rights Y/N | No |
Amenities
- Foreclosure
- Views
- Short Sale
- New Construction
- Adult 55+
- Lease To Own
- No HOA Fees
- Furnished
- Primary On Main
- Air Conditioning
- Seller Finance
- Green
- Fixer Upper
- Horse
- Golf
- Fireplace
- Deck
- Garage
- Basement
- Pool
Property vs Single Family Average in 32208
Price
Taxes
Year Built
In The Neighborhood
Just Listed
Jacksonville
$ 60,000
9112 Castle Boulevard
Jacksonville, FL 32208
- Type
- Single Family
- Size
- 1,676 SqFt
- Rooms
- 3 Beds + 2 Baths
Jacksonville
$ 180,000
9130 Spottswood Road
Jacksonville, FL 32208
- Type
- Single Family
- Size
- 1,144 SqFt
- Rooms
- 4 Beds + 2 Baths
Jacksonville
$ 260,000
5121 Dunstan Road
Jacksonville, FL 32208
- Type
- Single Family
- Size
- 1,459 SqFt
- Rooms
- 4 Beds + 2.5 Baths
Jacksonville
$ 130,000
8940 Yeoman Court
Jacksonville, FL 32208
- Type
- Single Family
- Size
- 1,698 SqFt
- Rooms
- 3 Beds + 1.5 Baths
Jacksonville
$ 199,900
9239 Castle Boulevard
Jacksonville, FL 32208
- Type
- Single Family
- Size
- 1,429 SqFt
- Rooms
- 3 Beds + 1.5 Baths
Jacksonville
$ 95,000
4915 Chivalry Drive
Jacksonville, FL 32208
- Type
- Single Family
- Size
- 1,320 SqFt
- Rooms
- 3 Beds + 1 Baths
Jacksonville
$ 169,900
8916 Yeoman Drive
Jacksonville, FL 32208
- Type
- Single Family
- Size
- 1,112 SqFt
- Rooms
- 3 Beds + 1 Baths
Jacksonville
$ 167,500
4420 Spottswood Road N
Jacksonville, FL 32208
- Type
- Single Family
- Size
- 1,524 SqFt
- Rooms
- 3 Beds + 2 Baths
Jacksonville
$ 225,000
9806 Priory Avenue
Jacksonville, FL 32208
- Type
- Single Family
- Size
- 1,645 SqFt
- Rooms
- 3 Beds + 2.5 Baths
Jacksonville
$ 180,000
5233 Dallen Lea Drive
Jacksonville, FL 32208
- Type
- Single Family
- Size
- 1,364 SqFt
- Rooms
- 4 Beds + 2 Baths
 All information deemed reliable but not guaranteed. All properties are subject to prior sale, change or withdrawal. Neither listing broker(s) or information provider(s) shall be responsible for any typographical errors, misinformation, misprints and shall be held totally harmless. Listing(s) information is provided for consumers personal, non-commercial use and may not be used for any purpose other than to identify prospective properties consumers may be interested in purchasing. Information on this
 The data relating to real estate for sale/lease on this web site come in part from a cooperative data exchange program of the multiple listing service (MLS) in which this real estate firm (Broker) participates. The data is provided exclusively for the user's personal non-commercial use, and may not be used for any purpose other than to identify properties that the user may be interested in purchasing or leasing. The properties displayed may not be all of the properties in the MLS's database, or all
