
Just Listed














Address
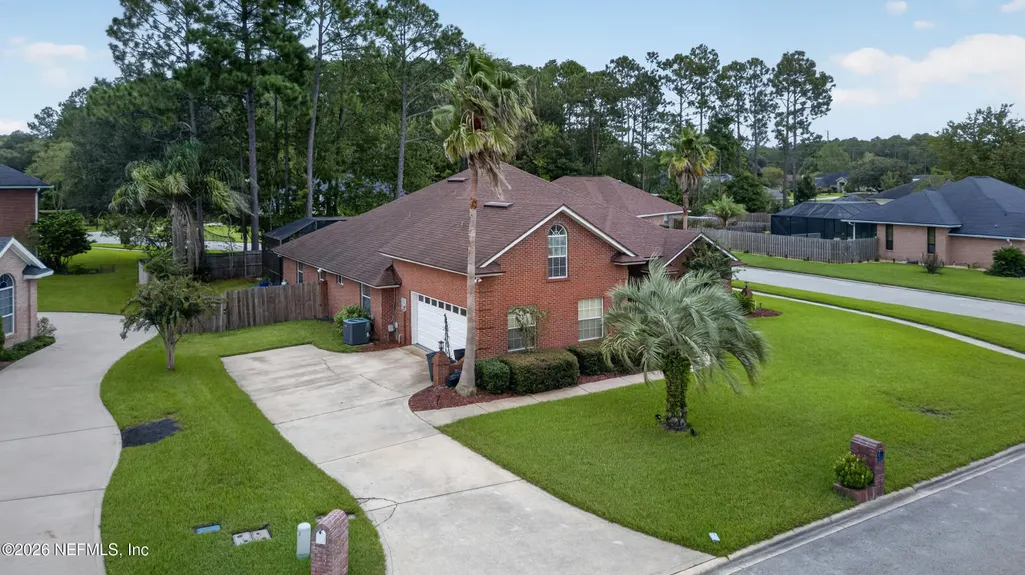
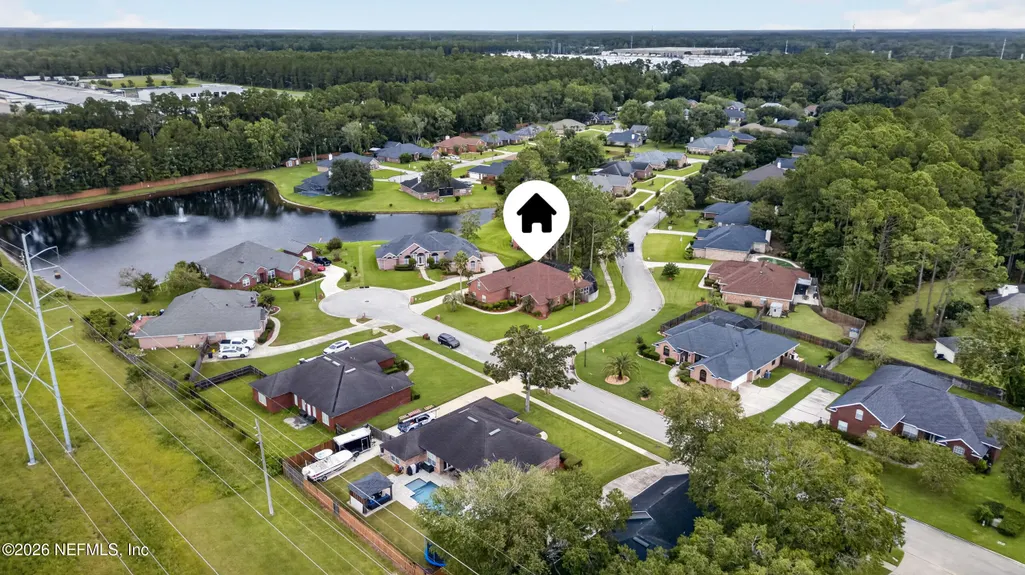
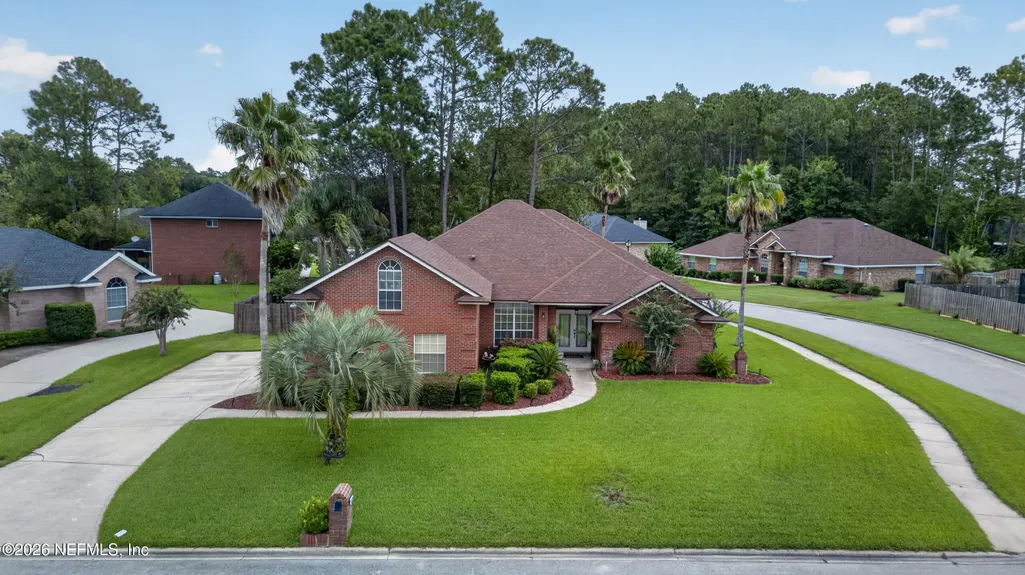
513 New Brunswick Terrace, Jacksonville, FL
Price
$ 535,000
Property Attributes
- MLS#2165368
- TypeSingle Family
- Listing Status Active
- CountyDUVAL
- CityJacksonville
- Area062-Crystal Springs-Country Creek Area
- NeighborhoodThe Hamlet
- Zip32221
- StyleRanch,Traditional
- Year Built2002
- Price$ 535,000
- Bedrooms4
- Full Bathrooms3
- Half Bathrooms1
- Sqr Footage3110
- Lot Size0.26 Acres
Data Source:
Northeast Florida MLS (NEFMLS)
Property Description
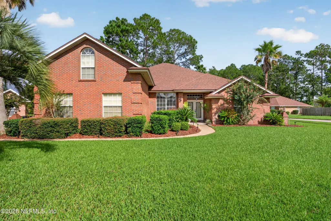
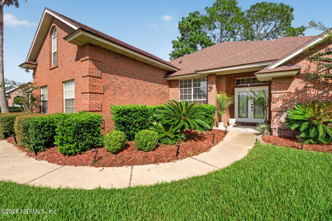
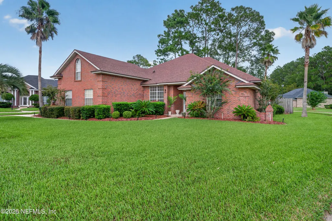
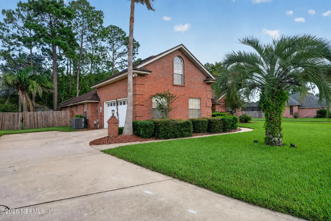
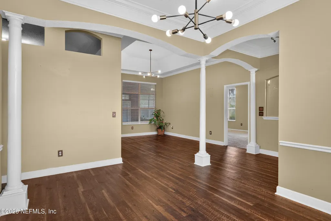
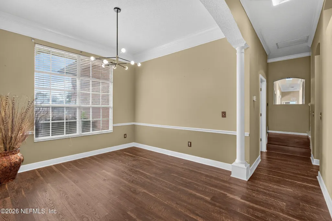
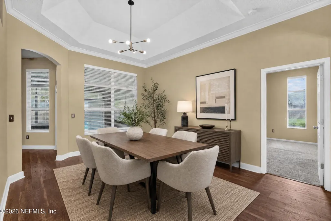
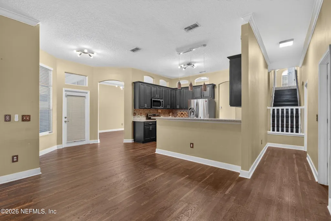
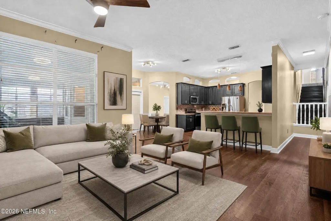
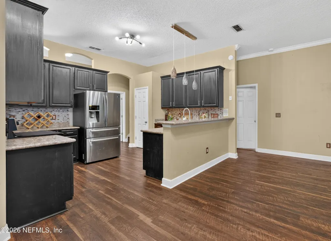
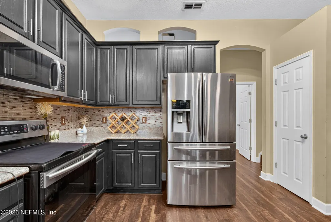
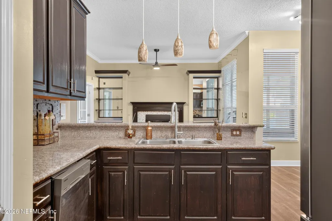
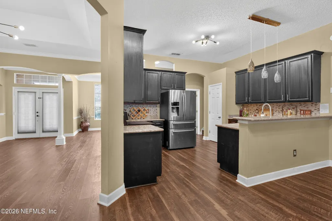
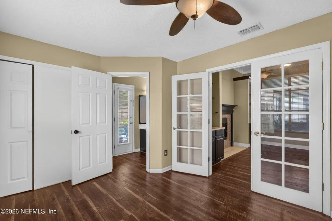
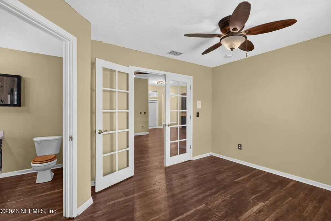
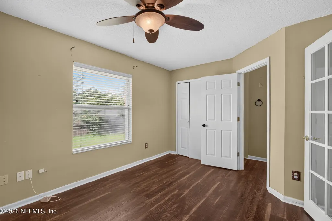
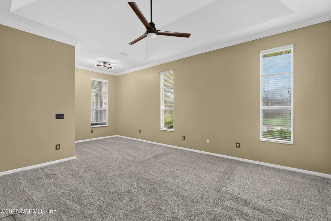
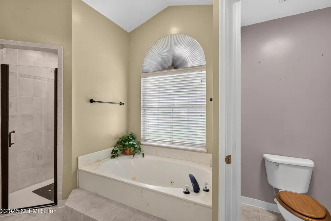
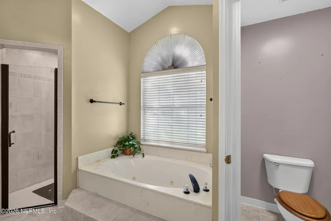
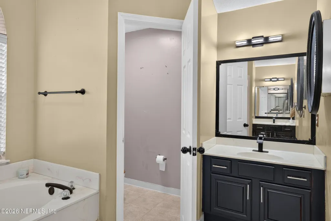
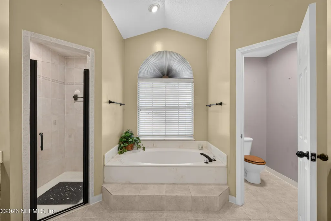
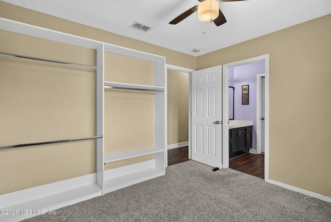
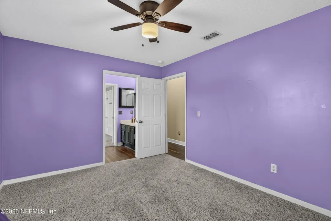
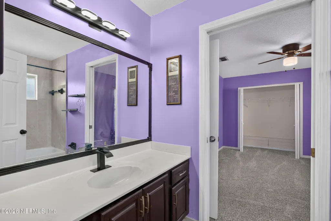
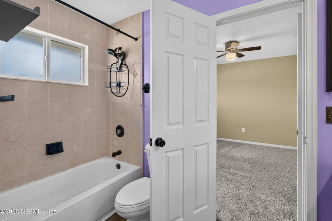
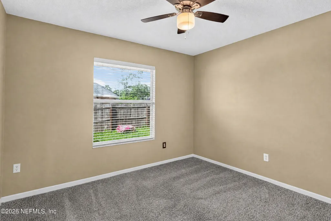
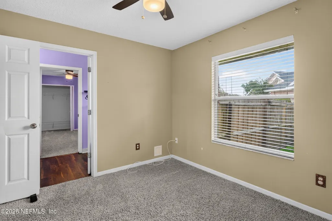
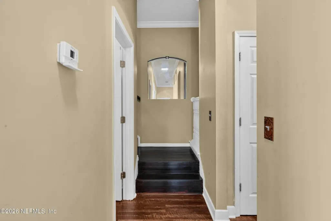
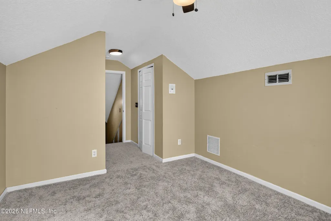
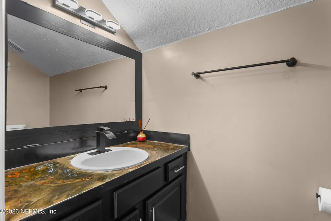
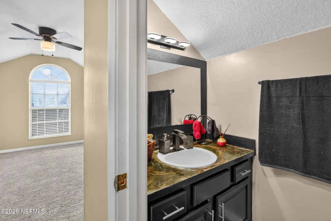
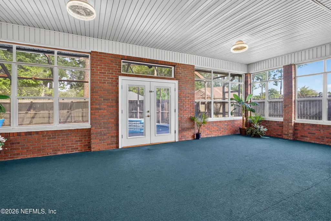
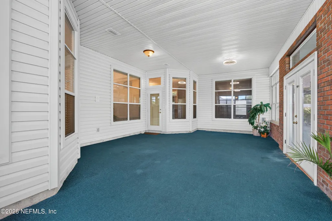
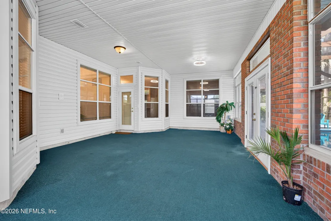
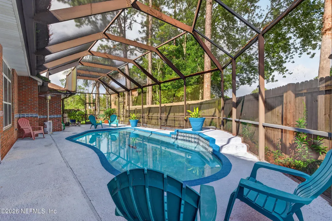
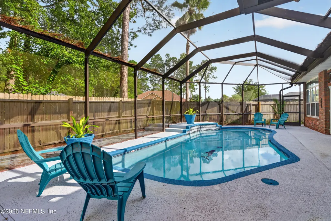
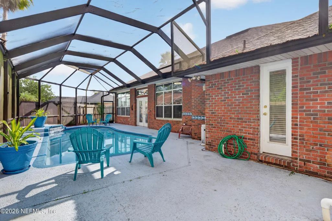
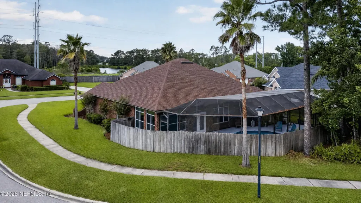
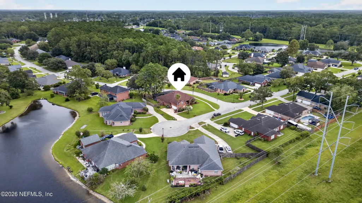
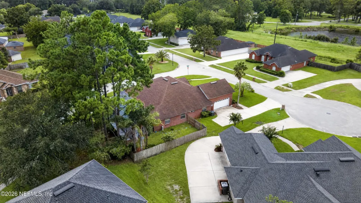
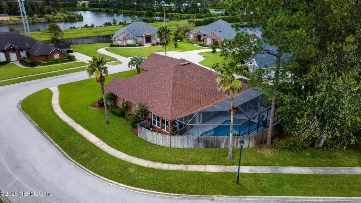
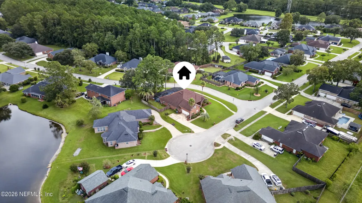
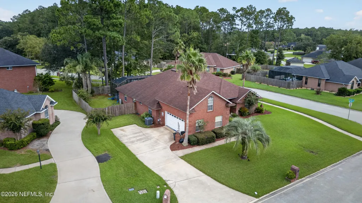
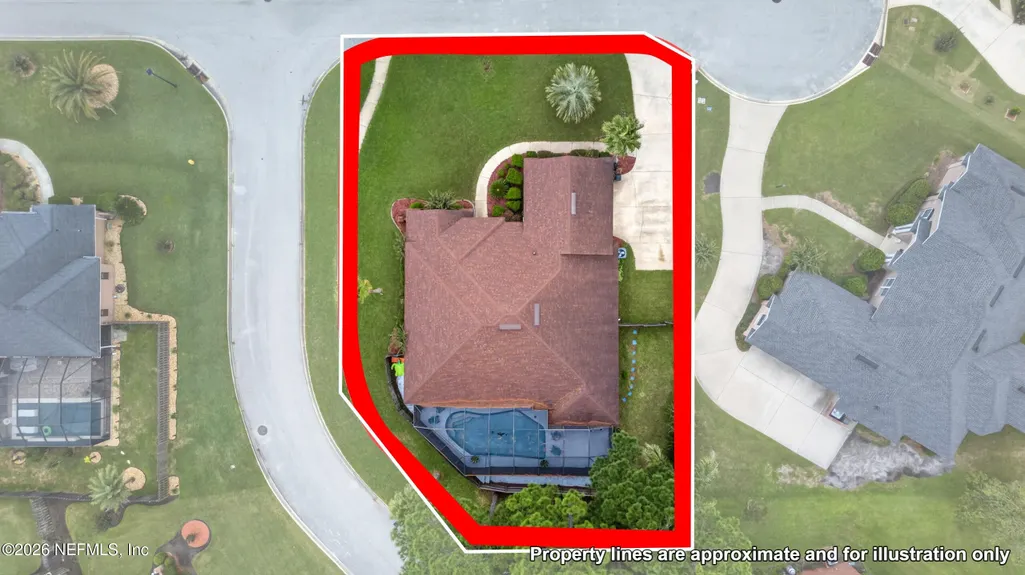
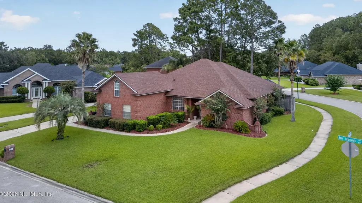
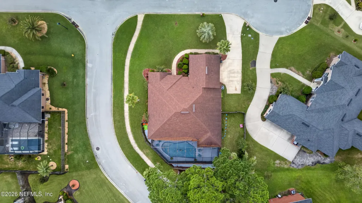
This stunning pool home is situated on a desirable corner lot, and just one house away from the cul-de-sac, offering privacy and space. The home features 4 bedrooms, and 3.5 bathrooms, including a versatile bedroom that can also function as a private home office with its own full bathroom and private door providing direct access to the pool area. Upstairs, an additional private room with its own half bathroom offers flexible space for a guest room, playroom or private retreat. Updates include new carpet installed in 2024, a roof replaced in 2021, HVAC and water heater replaced in 2022. The primary bedroom is privately positioned away from the additional bedrooms and features his-and-hers closets and a spacious ensuite bathroom, and direct access to the sunroom through a private door. Two additional bedrooms share a conveniently designed Jack-and Jill-style bathroom with direct access from each bedroom. The kitchen offers modern app liances, abundant cabinet storage, and generous counter space, creating a functional and inviting space for everyday living and entertainment. Step outside to a spacious and enclosed sunroom that opens directly to the screened-in swimming pool, creating a seamless transition between indoor and outdoor living. This inviting space is perfect for relaxing or entertaining year-round, while the convenient pool bathroom adds extra functionality. With its brick exterior, corner-lot setting, cul-de-sac-adjacent location, flexible floor plan, private upstairs retreat, and screened pool area, this home offers an exceptional combination of space, privacy functionality and Florida lifestyle.
| Elementary School | Middle School | High School |
|---|---|---|
| Chaffee Trail Elementary School | Chaffee Trail Middle School | Edward White High School |
| Price History | |
|---|---|
| 9/18/2026 | Listed $535,000 |
General Features
| Sewer | Public Sewer |
|---|---|
| Heating | Central |
| Cooling | Central Air |
| Utilities | Cable Connected,Electricity Connected,Sewer Connected,Water Connected |
| Possession | Close Of Escrow |
| Roof | Shingle |
| Appliances | Dishwasher,Disposal,Electric Cooktop,Electric Oven,Electric Water Heater,Freezer,Ice Maker,Microwave,Refrigerator |
| HOA Fee | 245.0 |
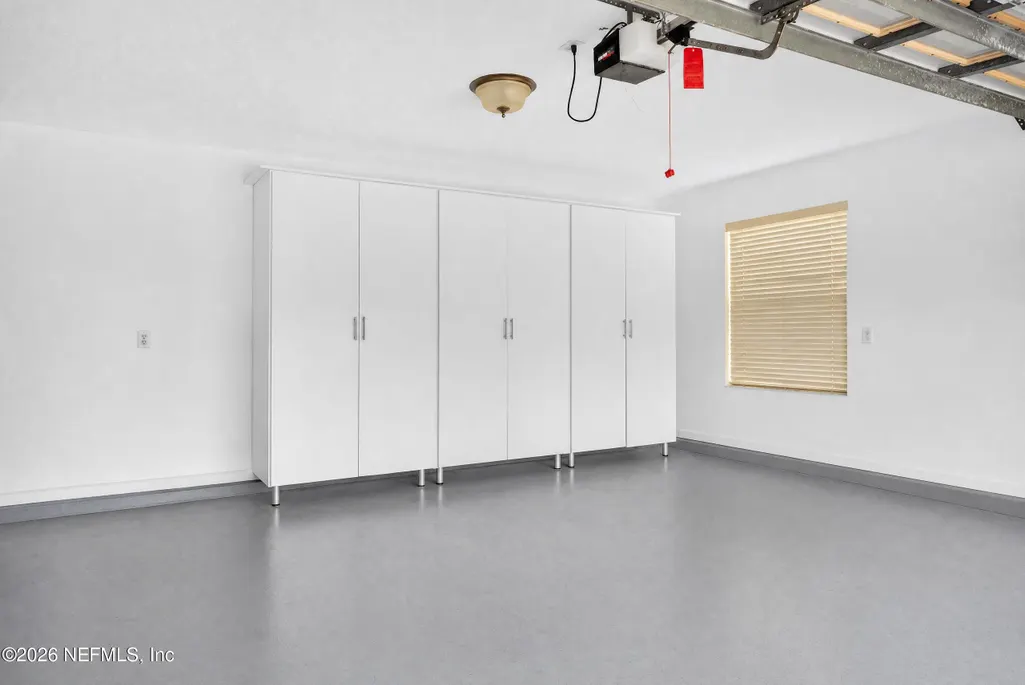
| Garage Spaces | 2.0 |
| Architectural Style | Ranch,Traditional |
| Pool Features | In Ground,Screen Enclosure,Waterfall |
| Security Features | Smoke Detector(s) |
| Construction Materials | Brick |
| Year Built | 2002 |
| Electric | 200+ Amp Service |
| View | Pool |
| Stories Count | 2 |
| Levels | Multi/Split |
| Property Subtype | Single Family Residence |
| Current Use | Residential,Single Family |
| Parcel Number | 0618420120 |
| Assoc Fee Paid Per | Semi-Annually |
| County | Duval |
| Property Type | Residential |
| Association Amenities | Maintenance Grounds |
| HOA | Yes |
| Attached Garage | No |
| Subdivision Name | The Hamlet |
| Facing Direction | East |
| Garage Y/N | Yes |
| Full Baths | 3 |
| Status | Active |
| Directions | Head northeast on FL-228 E/Normandy Blvd toward Sarvis Rd W,turn left onto Blair Rd S,continue onto Hamlet Glen Dr,turn left onto New Brunswick terrace,destination will be on the right |
| High School | Edward White |
| City | Jacksonville |
| Senior Community Y/N | No |
| MLS Area | 062-Crystal Springs/Country Creek Area |
| Lot Size Units | Acres |
| Lot Size Square Feet | 11325.6 |
| Carport Y/N | No |
| Listing Terms | Cash,Conventional,FHA,VA Loan |
| Elementary School | Chaffee Trail |
| Property Attached Y/N | No |
| Home Warranty Y/N | No |
| Middle/Junior High School | Chaffee Trail |
| Lease Renewal Y/N | No |
| MLS Area Minor | 062-Crystal Springs/Country Creek Area |
| Lease Considered Y/N | No |
| Rent Control Y/N | No |
| Virtual Tour | https://www.zillow.com/view-imx/5ff921c7-2603-4d4a-8994-e530476f83d8?setAttribution=mls&wl=true&initialViewType=pano&utm_source=dashboard |
| Standard Status | Active |
| MobileHomeRemainsYN | No |
| Cash | True |
| Conventional | True |
| Sewer_co_Public_sp_Sewer | True |
| Heating_co_Central | True |
| Utilities_co_Cable_sp_Connected | True |
| Accessory Dwelling Unit Y/N | No |
| Water Body Access Y/N | None |
| CDD | No |
Interior Features
| Interior Amenities | Breakfast Bar,Built-in Features,Ceiling Fan(s),Eat-in Kitchen,Entrance Foyer,His and Hers Closets,Jack and Jill Bath,Primary Bathroom -Tub with Separate Shower |
|---|---|
| Flooring | Carpet,Wood |
| Furnished Y/N | Unfurnished |
| Total Fireplaces | 1 |
| Fireplace Features | Gas |
| Basement (Y/N) | No |
| Air Conditioning Y/N | Yes |
| Heating Y/N | Yes |
| Fireplace Y/N | Yes |
| Half Baths | 1 |
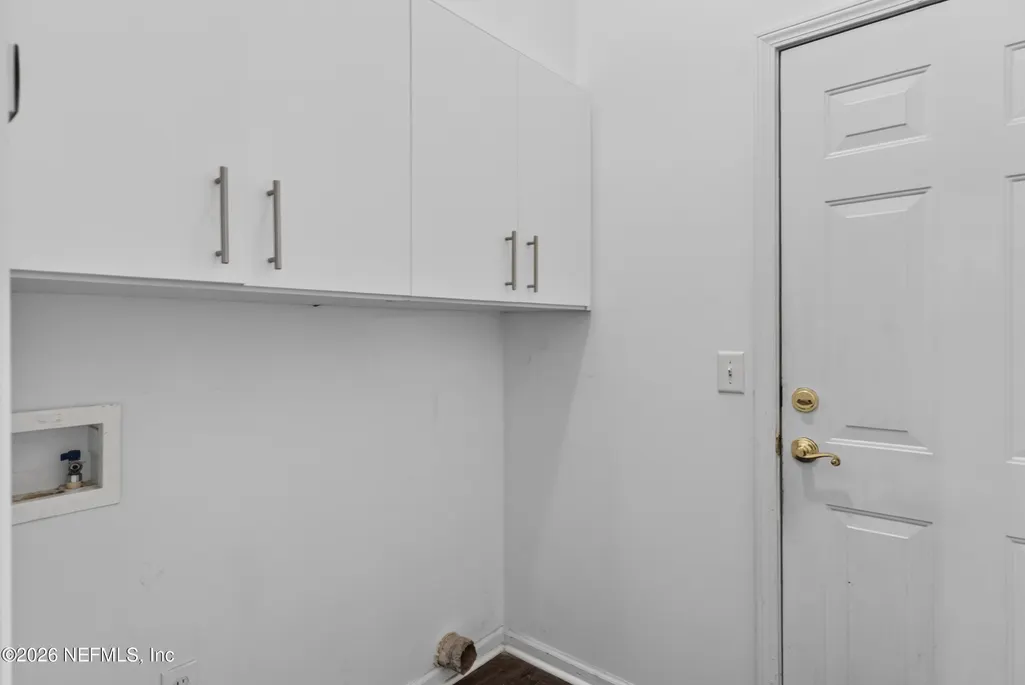
| Laundry Features | Electric Dryer Hookup,In Unit,Lower Level,Washer Hookup |
| Total Bedrooms | 4 |
| LivingAreaSource | See Remarks |
| Total Baths | 4 |
Exterior Features
| Fencing | Back Yard,Privacy,Wood |
|---|---|
| Parking Features | Covered,Garage,Garage Door Opener |
| Lot Features | Corner Lot |
| Water Source | Public |
| Lot Size Area | 0.26 |
| Spa | No |
| Building Area Total | 3650.0 |
| Lot Size Acres | 0.26 |
| Road Surface Type | Asphalt |
| Waterfront Y/N | No |
| Road Frontage Type | City Street |
| Crops Included Y/N | No |
| Horse Y/N | No |
| Irrigation Water Rights Y/N | No |
Amenities
- Foreclosure
- Views
- Short Sale
- New Construction
- Adult 55+
- Lease To Own
- No HOA Fees
- Furnished
- Primary On Main
- Air Conditioning
- Seller Finance
- Green
- Fixer Upper
- Horse
- Golf
- Fireplace
- Deck
- Garage
- Basement
- Pool
Property vs Single Family Average in 32221
Price
Year Built
 All information deemed reliable but not guaranteed. All properties are subject to prior sale, change or withdrawal. Neither listing broker(s) or information provider(s) shall be responsible for any typographical errors, misinformation, misprints and shall be held totally harmless. Listing(s) information is provided for consumers personal, non-commercial use and may not be used for any purpose other than to identify prospective properties consumers may be interested in purchasing. Information on this
 The data relating to real estate for sale/lease on this web site come in part from a cooperative data exchange program of the multiple listing service (MLS) in which this real estate firm (Broker) participates. The data is provided exclusively for the user's personal non-commercial use, and may not be used for any purpose other than to identify properties that the user may be interested in purchasing or leasing. The properties displayed may not be all of the properties in the MLS's database, or all
