
Just Listed

































Address
1324 Fryston Street, St. Johns, FL
Price
$ 930,000
Property Attributes
- MLS#2165370
- TypeSingle Family
- Listing Status Active
- CountySAINT JOHNS
- CitySt. Johns
- Area301-Julington Creek-Switzerland
- NeighborhoodDurbin Crossing
- Zip32259
- StyleTraditional
- Year Built2014
- Taxes$ 10292
- Price$ 930,000
- Bedrooms5
- Full Bathrooms3
- Half Bathrooms1
- Sqr Footage3064
- Lot Size0.31 Acres
Data Source:
Northeast Florida MLS (NEFMLS)
Property Description
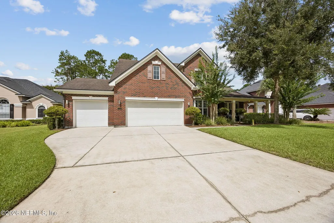
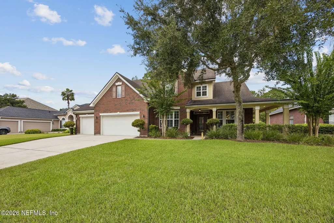
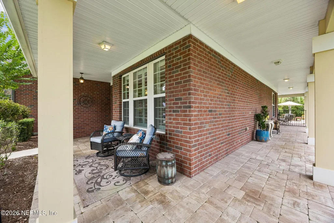
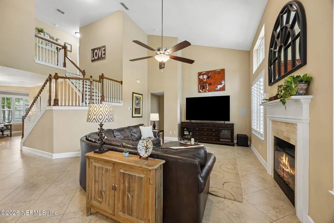
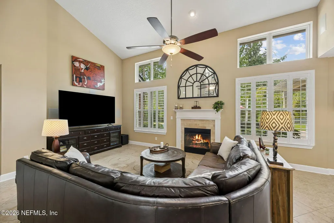
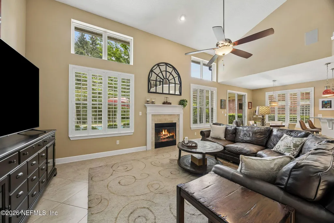
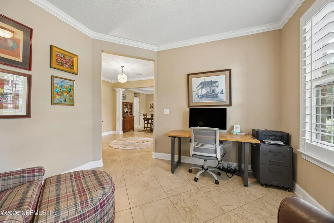
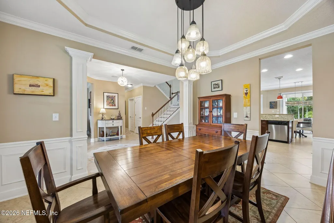
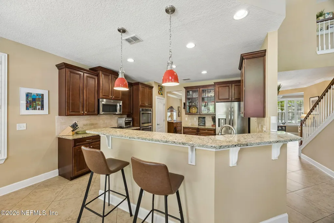
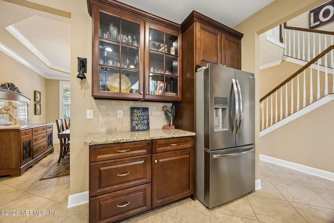
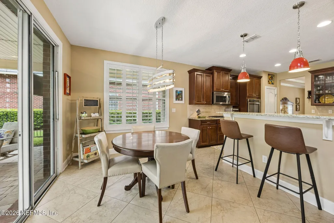
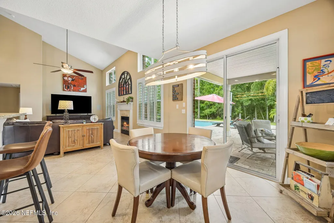
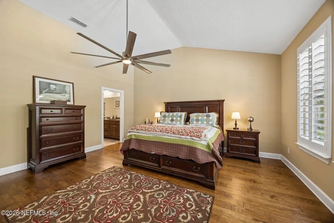
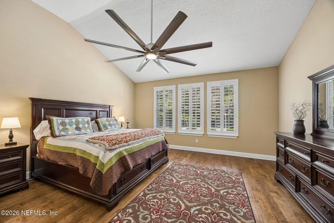
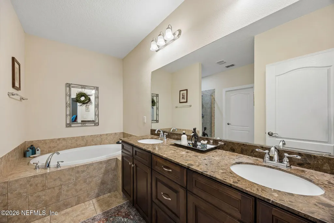
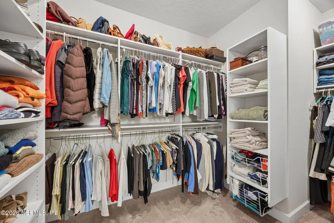
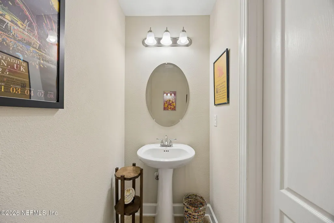
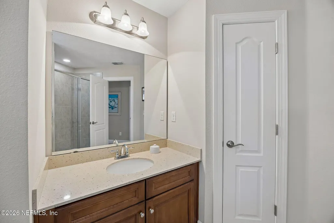
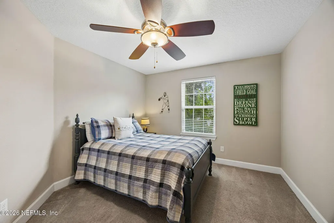
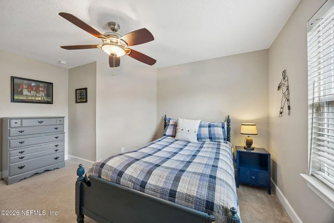
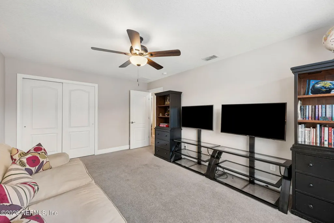
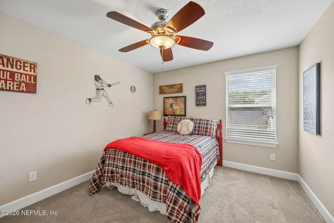
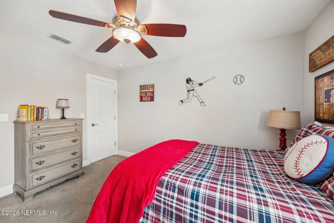
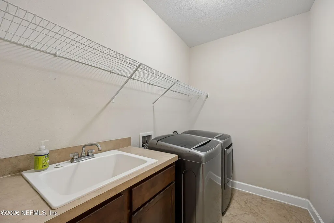
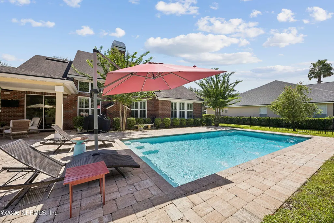
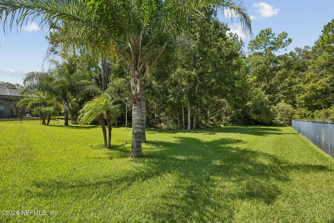
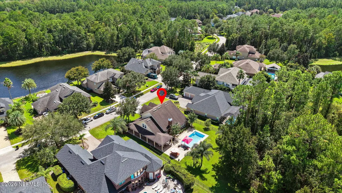
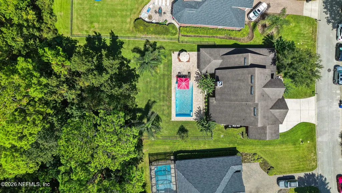
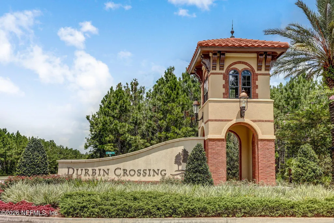
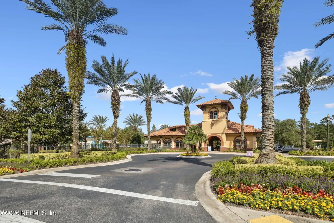
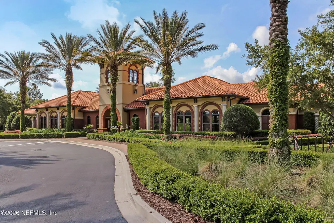
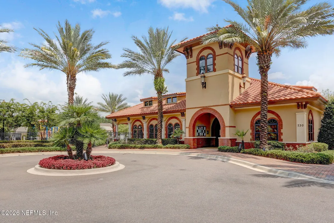
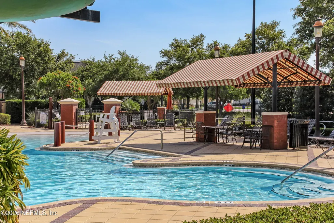
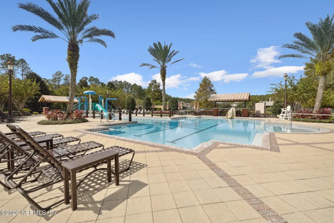
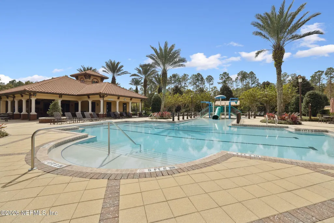
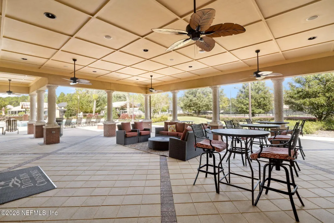
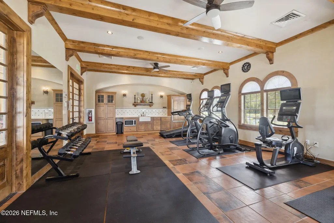
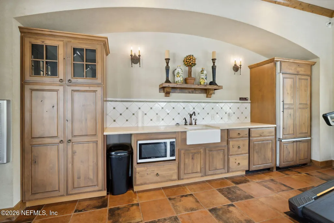
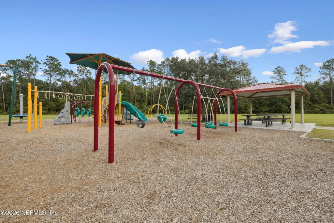
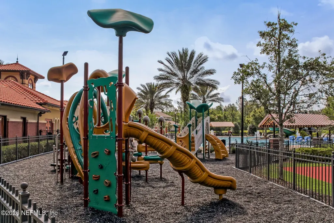
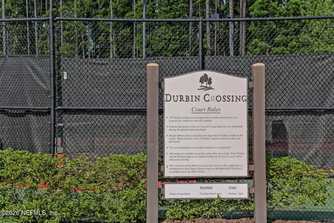
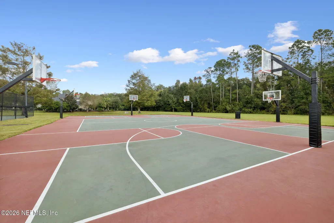
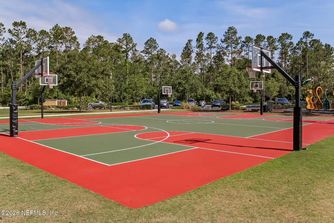
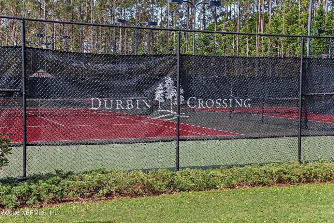
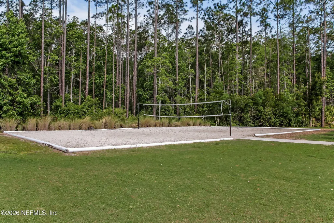
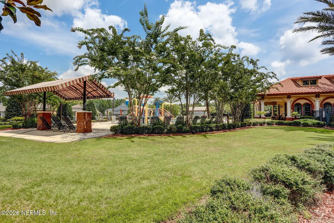
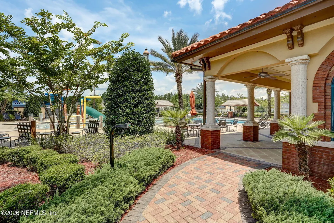
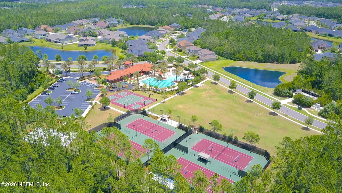
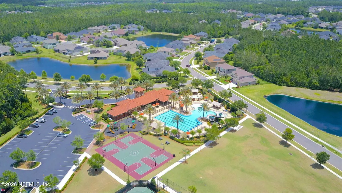
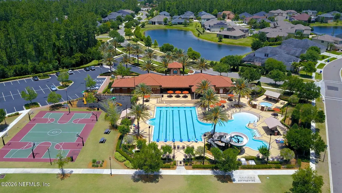
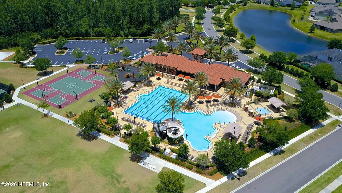
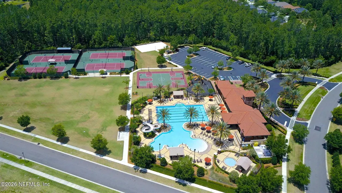
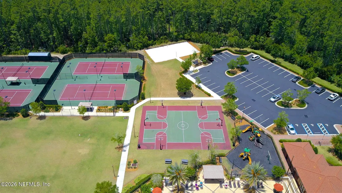
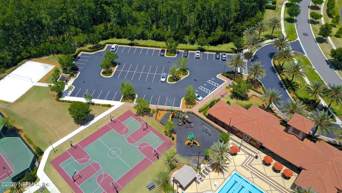
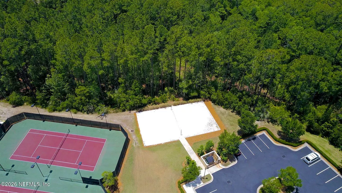
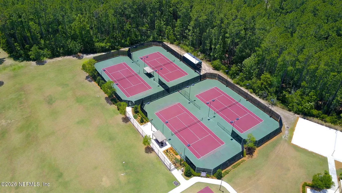
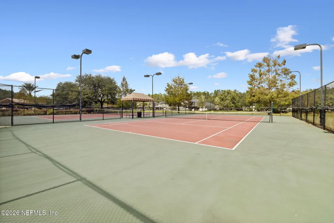
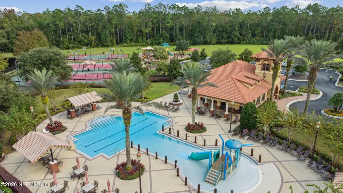
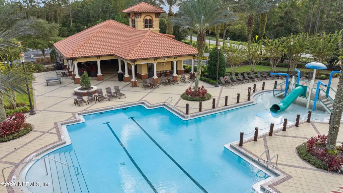
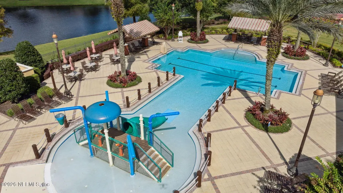
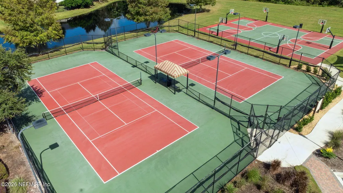
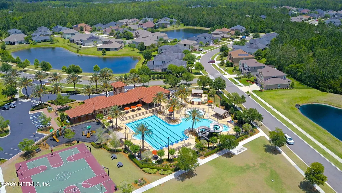
Welcome to 1324 Fryston Street, a beautifully maintained 5-bedroom, 3.5-bath home offering 3,064 square feet of thoughtfully designed living space in Leith Hall at Durbin Crossing. Built in 2014 and situated on an oversized estate-sized lot along a tree-lined street, this two-story home makes an impressive first impression with a full brick exterior, expansive wraparound front porch, three-car garage and exterior landscape lighting that beautifully highlights the home and grounds after sunset. Step inside to a welcoming foyer flanked by flexible living spaces. To one side, a formal living room provides the perfect setting for a home office, sitting room or additional flex space, while the formal dining room offers plenty of room for entertaining. Straight ahead, the home opens into a spacious family room featuring soaring ceilings, abundant natural light and a wood-burning fireplace. The gourmet kitchen is designed for both everyday living and entertaining with wood cabinetry, granite countertops, stainless steel appliances, double ovens, gas cooktop, breakfast bar and an adjacent eat-in dining area. A surround sound system extends throughout the main living areas, creating a seamless setup for entertaining or enjoying music throughout the home. From the kitchen and dining area, step onto the covered lanai and out to one of the home's standout features. An expansive paver patio surrounds the inground saltwater pool, creating an inviting outdoor living and entertaining space. The surround sound system continues onto the pool deck, while exterior landscape lighting adds ambiance throughout the property in the evenings. Beyond the pool is a large backyard overlooking a preserve, providing a beautiful natural backdrop and added privacy. The first-floor primary suite features wood flooring, generous proportions and a spacious en suite bath with dual vanities, soaking tub, tiled walk-in shower and an oversized walk-in closet with built-in shelving. Also on the main level are a half bath, built-in drop zone, under-stair storage and a dedicated laundry room with utility sink, along with convenient access to the three-car garage. Plantation shutters, detailed trim work and abundant windows add character throughout the home. Upstairs, four additional bedrooms provide exceptional flexibility. One features its own private en suite bath, creating an ideal secondary primary suite, guest retreat or multigenerational living arrangement. The remaining bedrooms are generously sized and share an additional full bath with dual vanities and a tub/shower combination. Beyond the home, residents of Leith Hall enjoy access to the extensive amenities of Durbin Crossing, a community surrounded by hundreds of acres of preserves and featuring two amenity centers with pools and water features, fitness facilities, tennis and pickleball courts, basketball courts, playgrounds, recreational fields and an active calendar of community events. Located in the heart of northern St. Johns County, residents enjoy convenient access to Durbin Pavilion for shopping, dining and entertainment, along with nearby access to SR 9B and I-95 for an easy connection to Jacksonville and the surrounding First Coast. The home is also located within the highly regarded St. Johns County School District. For buyers looking for a well-maintained, move-in-ready home with space to spread out, a private saltwater pool, preserve views, multigenerational flexibility and the amenities of an established St. Johns County community, 1324 Fryston Street delivers an exceptional combination of home, setting and lifestyle.
| Elementary School | Middle School | High School |
|---|---|---|
| Patriot Oaks Academy Elementary School | Patriot Oaks Academy Middle School | Creekside High School |
| Price History | |
|---|---|
| 9/18/2026 | Listed $930,000 |
General Features
| Sewer | Public Sewer |
|---|---|
| Heating | Central,Electric |
| Cooling | Central Air,Electric |
| Utilities | Cable Connected,Electricity Connected,Sewer Connected,Water Connected,Propane |
| Possession | Close Of Escrow |
| Roof | Shingle |
| Appliances | Dishwasher,Disposal,Double Oven,Dryer,Gas Cooktop,Gas Water Heater,Microwave,Refrigerator,Tankless Water Heater,Washer |
| HOA Fee | 67.0 |
| Garage Spaces | 3.0 |
| Association Fee Includes | Maintenance Grounds |
| Patio/Porch Features | Covered,Front Porch,Patio,Porch,Rear Porch,Wrap Around |
| Architectural Style | Traditional |
| Pool Features | In Ground,Salt Water |
| Construction Materials | Brick,Frame |
| Year Built | 2014 |
| View | Protected Preserve,Trees/Woods |
| Stories Count | 2 |
| Levels | Two |
| Property Subtype | Single Family Residence |
| Tax Year | 2025 |
| Current Use | Residential,Single Family |
| Parcel Number | 0096315158 |
| Community Features | Sidewalks,Suburban,Street Lights,Curbs |
| Assoc Fee Paid Per | Annually |
| County | St. Johns |
| Property Type | Residential |
| Association Amenities | Pool,Basketball Court,Clubhouse,Fitness Center,Jogging Path,Park,Pickleball,Playground,RV/Boat Storage,Tennis Court(s) |
| HOA | Yes |
| Attached Garage | No |
| Subdivision Name | Durbin Crossing |
| Garage Y/N | Yes |
| Full Baths | 3 |
| Status | Active |
| Directions | Head west on Longleaf Pine Parkway. Turn right onto North Durbin Parkway. At the roundabout,take the second exit to remain on North Durbin Parkway. Turn right onto Leith Hall Drive,then turn left ont |
| High School | Creekside |
| City | St. Johns |
| Senior Community Y/N | No |
| Zoning Description | Residential |
| MLS Area | 301-Julington Creek/Switzerland |
| Lot Size Units | Acres |
| Lot Size Square Feet | 13503.6 |
| Carport Y/N | No |
| Listing Terms | Cash,Conventional,FHA,VA Loan |
| Elementary School | Patriot Oaks Academy |
| Property Attached Y/N | No |
| Tax Annual Amount | 10292.05 |
| Home Warranty Y/N | No |
| Middle/Junior High School | Patriot Oaks Academy |
| Property Condition | Updated/Remodeled |
| Lease Renewal Y/N | No |
| MLS Area Minor | 301-Julington Creek/Switzerland |
| Lease Considered Y/N | No |
| Rent Control Y/N | No |
| Virtual Tour | https://www.zillow.com/view-imx/09431526-aeb0-45e7-8c94-0a92c4a11511?wl=true&setAttribution=mls&initialViewType=pano |
| Standard Status | Active |
| MobileHomeRemainsYN | No |
| Cash | True |
| Conventional | True |
| Sewer_co_Public_sp_Sewer | True |
| Heating_co_Central | True |
| Utilities_co_Cable_sp_Connected | True |
| Accessory Dwelling Unit Y/N | No |
| Water Body Access Y/N | None |
| CDD | No |
Interior Features
| Interior Amenities | Breakfast Bar,Ceiling Fan(s),Central Vacuum,Eat-in Kitchen,Entrance Foyer,In-Law Floorplan,Open Floorplan,Primary Bathroom -Tub with Separate Shower,Primary Downstairs,Vaulted Ceiling(s),Walk-In Clos |
|---|---|
| Flooring | Carpet,Tile,Wood |
| Total Fireplaces | 1 |
| Fireplace Features | Wood Burning |
| Basement (Y/N) | No |
| Air Conditioning Y/N | Yes |
| Heating Y/N | Yes |
| Fireplace Y/N | Yes |
| Half Baths | 1 |
| Laundry Features | Electric Dryer Hookup,In Unit,Lower Level,Washer Hookup |
| Total Bedrooms | 5 |
| LivingAreaSource | Assessor |
| Total Baths | 4 |
Exterior Features
| Fencing | Back Yard,Wrought Iron |
|---|---|
| Parking Features | Garage,Off Street |
| Lot Features | Cul-De-Sac,Wooded |
| Water Source | Public |
| Lot Size Area | 0.31 |
| Spa | No |
| Lot Size Acres | 0.31 |
| Road Surface Type | Asphalt |
| Waterfront Y/N | No |
| Road Frontage Type | City Street |
| Crops Included Y/N | No |
| Horse Y/N | No |
| Irrigation Water Rights Y/N | No |
Amenities
- Foreclosure
- Views
- Short Sale
- New Construction
- Adult 55+
- Lease To Own
- No HOA Fees
- Furnished
- Primary On Main
- Air Conditioning
- Seller Finance
- Green
- Fixer Upper
- Horse
- Golf
- Fireplace
- Deck
- Garage
- Basement
- Pool
Property vs Single Family Average in 32259
Price
Taxes
Year Built
Visits
In The Neighborhood
St. Johns
$ 789,900
1745 Pennan Place
St. Johns, FL 32259
- Type
- Single Family
- Size
- 3,159 SqFt
- Rooms
- 4 Beds + 3.5 Baths
St. Johns
$ 749,900
127 Rockcreek Drive
St. Johns, FL 32259
- Type
- Single Family
- Size
- 3,440 SqFt
- Rooms
- 4 Beds + 3.5 Baths
St. Johns
$ 639,999
101 Brianhead Court
St. Johns, FL 32259
- Type
- Single Family
- Size
- 2,935 SqFt
- Rooms
- 4 Beds + 4 Baths
St. Johns
$ 469,000
28 Forest Edge Drive
St. Johns, FL 32259
- Type
- Single Family
- Size
- 2,279 SqFt
- Rooms
- 4 Beds + 3 Baths
St. Johns
$ 875,000
804 Stelling Court
St. Johns, FL 32259
- Type
- Single Family
- Size
- 3,297 SqFt
- Rooms
- 4 Beds + 3.5 Baths
St. Johns
$ 479,900
221 Tollerton Avenue
St. Johns, FL 32259
- Type
- Single Family
- Size
- 2,565 SqFt
- Rooms
- 5 Beds + 3 Baths
St. Johns
$ 668,000
276 Ellsworth Circle
St. Johns, FL 32259
- Type
- Single Family
- Size
- 2,993 SqFt
- Rooms
- 5 Beds + 3 Baths
Jacksonville
$ 675,000
116 Quail Creek Cir
Jacksonville, FL 32259
- Type
- Single Family
- Size
- 3,594 SqFt
- Rooms
- 5 Beds + 4.5 Baths
St. Johns
$ 675,000
116 Quail Creek Circle
St. Johns, FL 32259
- Type
- Single Family
- Size
- 3,594 SqFt
- Rooms
- 5 Beds + 4.5 Baths
St. Johns
$ 613,000
200 Huntston Way
St. Johns, FL 32259
- Type
- Single Family
- Size
- 3,100 SqFt
- Rooms
- 4 Beds + 3 Baths
St. Johns
$ 580,000
236 Ellsworth Circle
St. Johns, FL 32259
- Type
- Single Family
- Size
- 2,840 SqFt
- Rooms
- 6 Beds + 4 Baths
 All information deemed reliable but not guaranteed. All properties are subject to prior sale, change or withdrawal. Neither listing broker(s) or information provider(s) shall be responsible for any typographical errors, misinformation, misprints and shall be held totally harmless. Listing(s) information is provided for consumers personal, non-commercial use and may not be used for any purpose other than to identify prospective properties consumers may be interested in purchasing. Information on this
 The data relating to real estate for sale/lease on this web site come in part from a cooperative data exchange program of the multiple listing service (MLS) in which this real estate firm (Broker) participates. The data is provided exclusively for the user's personal non-commercial use, and may not be used for any purpose other than to identify properties that the user may be interested in purchasing or leasing. The properties displayed may not be all of the properties in the MLS's database, or all
