
Just Listed













Address
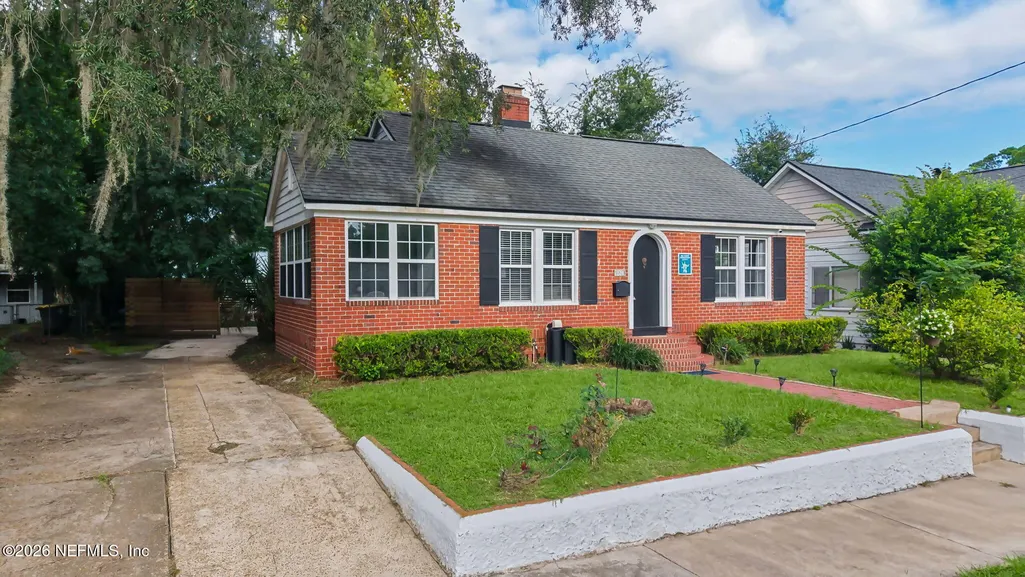
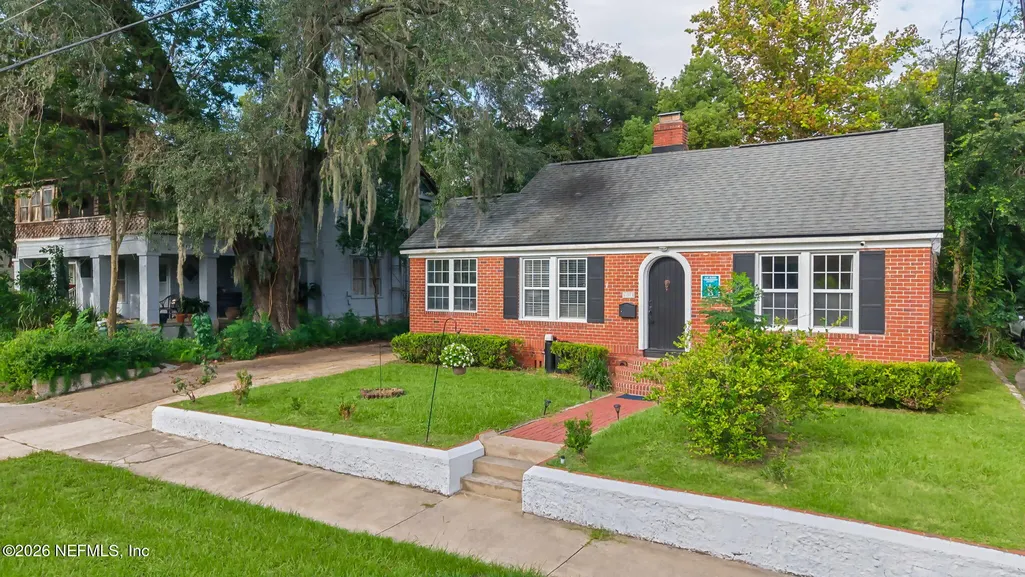
1528 Belmonte Avenue, Jacksonville, FL
Price
$ 475,000
Property Attributes
- MLS#2165476
- TypeSingle Family
- Listing Status Active
- CountyDUVAL
- CityJacksonville
- Area011-San Marco
- NeighborhoodOklahoma
- Zip32207
- StyleHistoric
- Year Built1939
- Taxes$ 5776
- Price$ 475,000
- Bedrooms3
- Full Bathrooms2
- Half Bathrooms0
- Sqr Footage1894
- Lot Size0.2 Acres
Data Source:
Northeast Florida MLS (NEFMLS)
Property Description
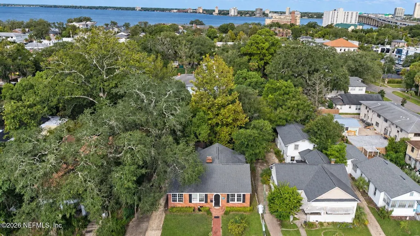
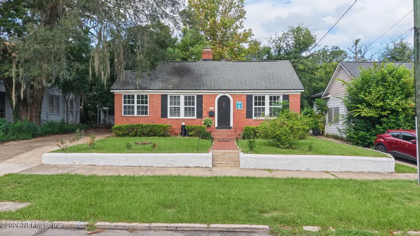
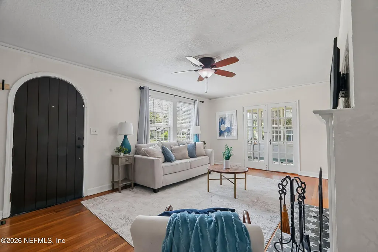
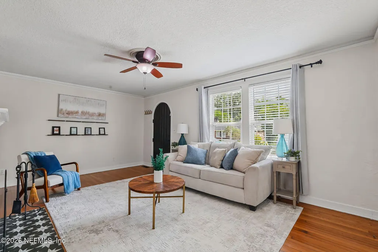
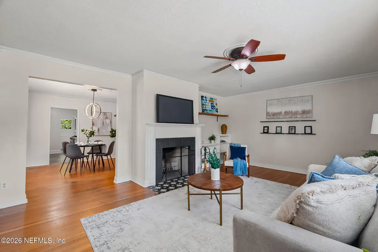
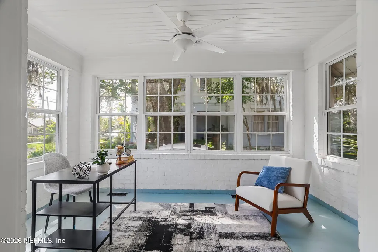
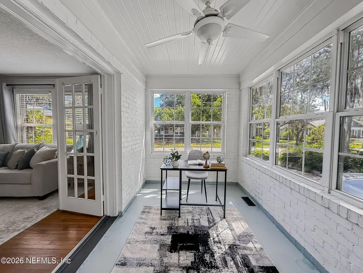
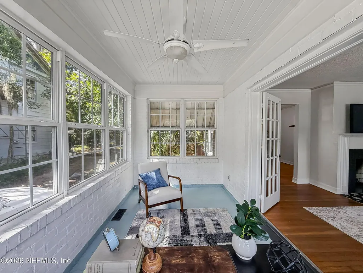
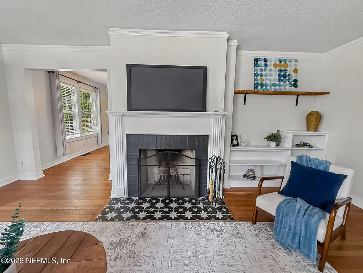
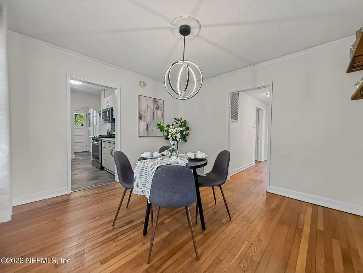
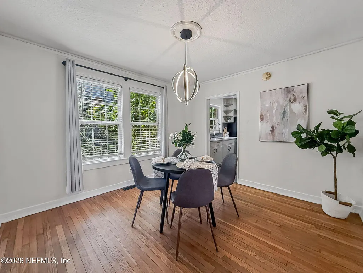
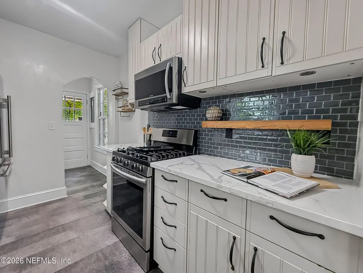
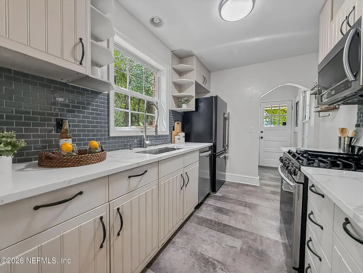
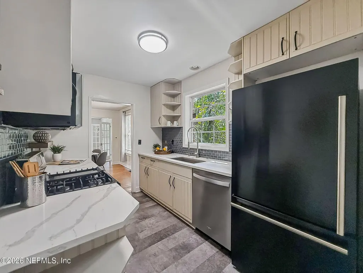
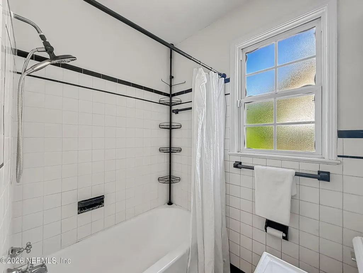
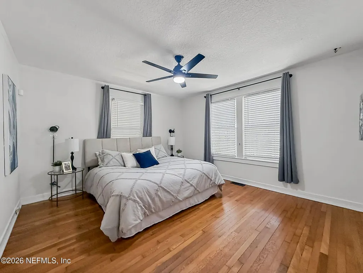
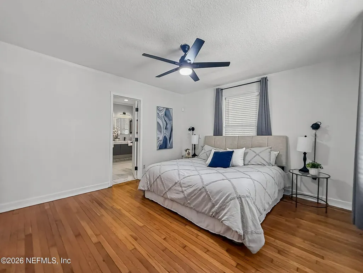
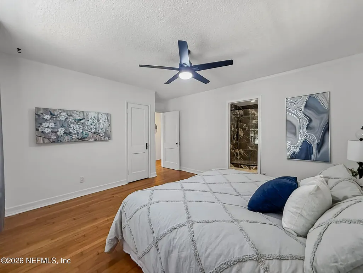
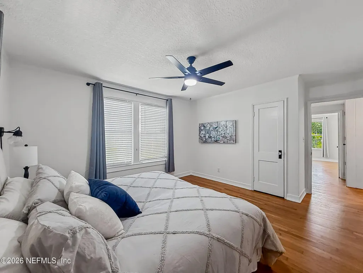
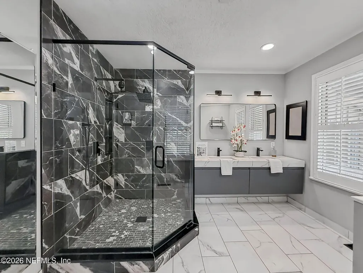
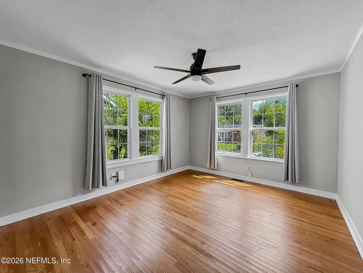
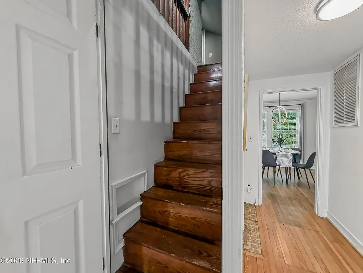
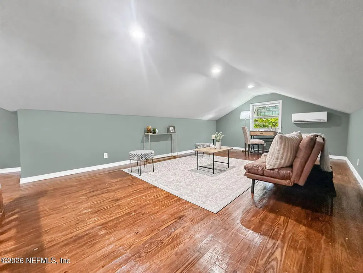
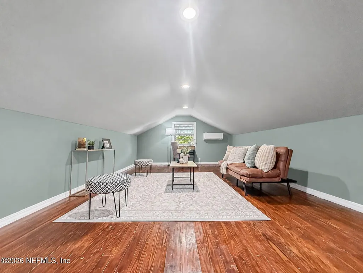
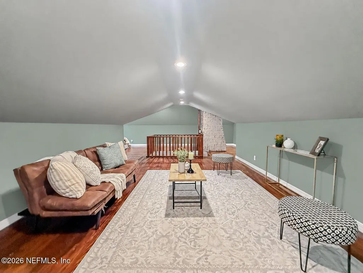
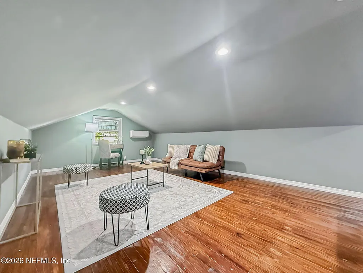
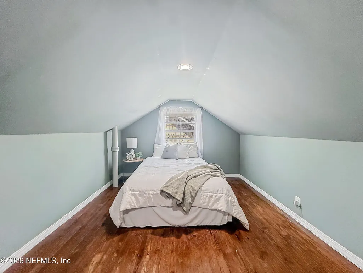
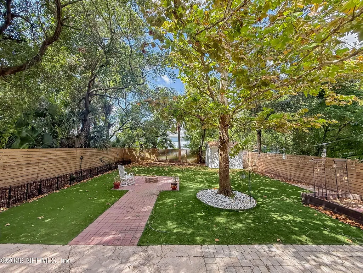
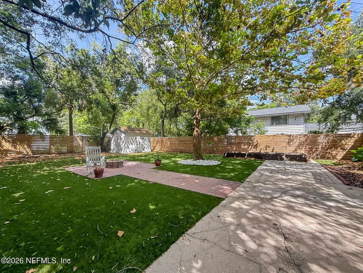
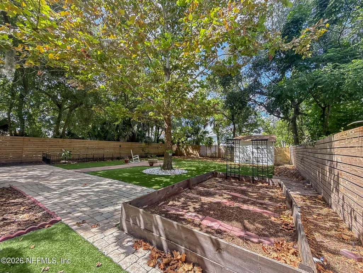
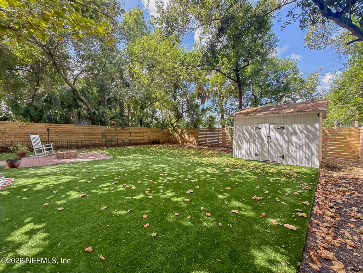
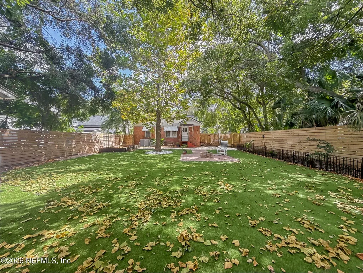
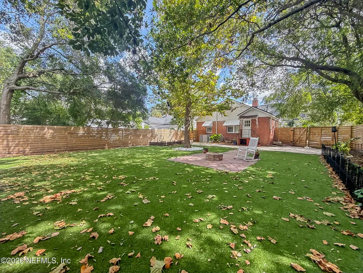
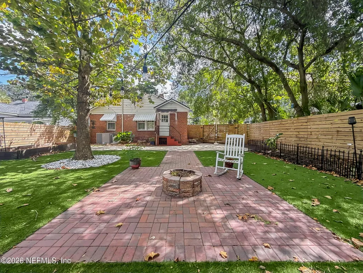
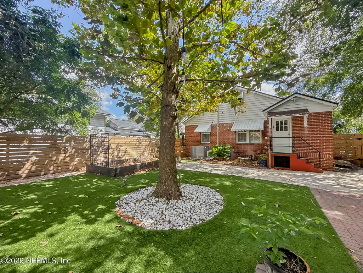
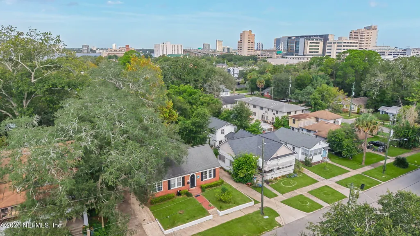
There are neighborhoods you visit. And then there are neighborhoods you never want to leave. San Marco is the latter. Less than a mile from iconic San Marco Square - with its boutiques, art galleries, celebrated restaurants, and beloved craft cocktail and brewery scene - this charming 1939 residence offers something increasingly rare: genuine character in a location people spend years waiting to call home. Step through the front door of this inviting home and the warmth is immediate. Beautiful original hardwood floors stretch beneath your feet - the kind that carry decades of character no renovation can replicate. A wood-burning fireplace anchors the living space with romance and quiet intention. A beautifully appointed primary suite added in 2023 features a frameless glass shower with marble-look tile, sleek wall-mounted double sink vanity, and walk-in closet. The once-unfinished attic has been transformed into conditioned, finished living space - tucked away and perfect as a teenage hangout, creative studio, or that non-conforming third bedroom a growing household always finds a use for. A bright enclosed sunroom makes working from home genuinely enjoyable. The kitchen shines with quartz countertops, tile backsplash, undermount stainless sink, and updated appliances. Outside, the backyard was reimagined for living rather than laboring - pavers, fire pit, raised garden bed with irrigation, patio lighting, and maintenance-free artificial turf enclosed by modern horizontal wood slat fencing. The St. Johns River is just to the West. The life you've been picturing is closer than you think.
| Price History | |
|---|---|
| 9/18/2026 | Listed $475,000 |
General Features
| Sewer | Public Sewer |
|---|---|
| Heating | Heat Pump |
| Cooling | Central Air,Multi Units,Wall/Window Unit(s) |
| Utilities | Electricity Connected,Sewer Connected,Water Connected |
| Possession | Close Of Escrow |
| Roof | Shingle |
| Appliances | Dishwasher,Electric Range,Microwave,Refrigerator,Washer/Dryer Stacked |
| Architectural Style | Historic |
| Security Features | Security System Owned |
| Construction Materials | Brick |
| Year Built | 1939 |
| Stories Count | 2 |
| Levels | Two |
| Property Subtype | Single Family Residence |
| Tax Year | 2025 |
| Current Use | Residential |
| Parcel Number | 0805910000 |
| Community Features | Sidewalks |
| County | Duval |
| Property Type | Residential |
| HOA | No |
| Attached Garage | No |
| Subdivision Name | Oklahoma |
| Garage Y/N | No |
| Other Structures | Shed(s) |
| Full Baths | 2 |
| Status | Active |
| Directions | From San Marco Blvd. go East on Cedar St,turn South on Belmonte Ave and home is down on your right. |
| City | Jacksonville |
| Senior Community Y/N | No |
| Zoning Description | Residential |
| MLS Area | 011-San Marco |
| Lot Size Units | Acres |
| Lot Size Square Feet | 8712.0 |
| Carport Y/N | No |
| Listing Terms | Cash,Conventional,FHA,VA Loan |
| Property Attached Y/N | No |
| Tax Annual Amount | 5776.81 |
| Home Warranty Y/N | No |
| Property Condition | Updated/Remodeled |
| Lease Renewal Y/N | No |
| MLS Area Minor | 011-San Marco |
| Lease Considered Y/N | No |
| Rent Control Y/N | No |
| Virtual Tour | https://listings.yourrephotographer.com/sites/rkpmbman/unbranded |
| Standard Status | Active |
| MobileHomeRemainsYN | No |
| Cash | True |
| Conventional | True |
| Sewer_co_Public_sp_Sewer | True |
| Accessory Dwelling Unit Y/N | No |
| Water Body Access Y/N | None |
| CDD | No |
Interior Features
| Interior Amenities | Ceiling Fan(s),Primary Bathroom - Shower No Tub,Primary Downstairs,Smart Thermostat,Walk-In Closet(s) |
|---|---|
| Flooring | Tile,Wood |
| Furnished Y/N | Unfurnished |
| Total Fireplaces | 1 |
| Fireplace Features | Wood Burning |
| Basement (Y/N) | No |
| Air Conditioning Y/N | Yes |
| Heating Y/N | Yes |
| Fireplace Y/N | Yes |
| Laundry Features | In Unit,Lower Level |
| Total Bedrooms | 3 |
| LivingAreaSource | Assessor |
| Total Baths | 2 |
Exterior Features
| Exterior Amenities | Courtyard,Fire Pit |
|---|---|
| Fencing | Back Yard,Wood |
| Parking Features | Shared Driveway |
| Lot Features | Few Trees |
| Water Source | Public |
| Lot Size Area | 0.2 |
| Spa | No |
| Lot Dimensions | 60'x145' |
| Lot Size Acres | 0.2 |
| Road Surface Type | Asphalt |
| Waterfront Y/N | No |
| Road Frontage Type | City Street |
| Crops Included Y/N | No |
| Horse Y/N | No |
| Irrigation Water Rights Y/N | No |
Amenities
- Foreclosure
- Views
- Short Sale
- New Construction
- Adult 55+
- Lease To Own
- No HOA Fees
- Furnished
- Primary On Main
- Air Conditioning
- Seller Finance
- Green
- Fixer Upper
- Horse
- Golf
- Fireplace
- Deck
- Garage
- Basement
- Pool
Property vs Single Family Average in 32207
Price
Taxes
Year Built
 All information deemed reliable but not guaranteed. All properties are subject to prior sale, change or withdrawal. Neither listing broker(s) or information provider(s) shall be responsible for any typographical errors, misinformation, misprints and shall be held totally harmless. Listing(s) information is provided for consumers personal, non-commercial use and may not be used for any purpose other than to identify prospective properties consumers may be interested in purchasing. Information on this
 The data relating to real estate for sale/lease on this web site come in part from a cooperative data exchange program of the multiple listing service (MLS) in which this real estate firm (Broker) participates. The data is provided exclusively for the user's personal non-commercial use, and may not be used for any purpose other than to identify properties that the user may be interested in purchasing or leasing. The properties displayed may not be all of the properties in the MLS's database, or all
