
Just Listed








Address
4703 Queen Lane, Jacksonville, FL
Price
$ 775,000
Property Attributes
- MLS#2166136
- TypeSingle Family
- Listing Status Active
- CountyDUVAL
- CityJacksonville
- Area033-Ortega-Venetia
- NeighborhoodOrtega Forest
- Zip32210
- StyleSingle Family Residence
- Year Built1955
- Taxes$ 5813
- Price$ 775,000
- Bedrooms5
- Full Bathrooms3
- Half Bathrooms1
- Sqr Footage2865
- Lot Size0.35 Acres
Data Source:
Northeast Florida MLS (NEFMLS)
Property Description
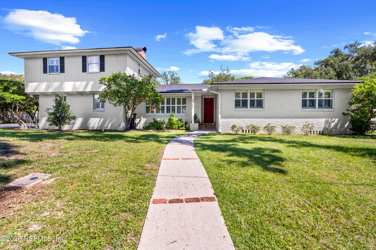
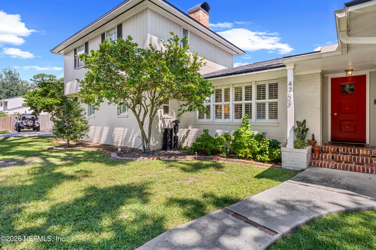
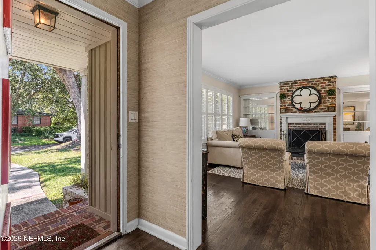
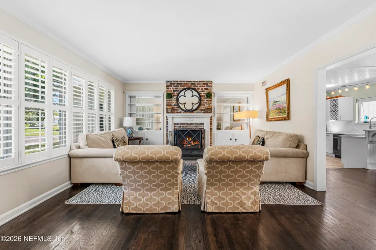
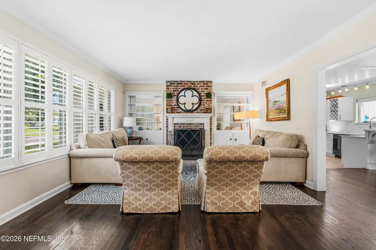
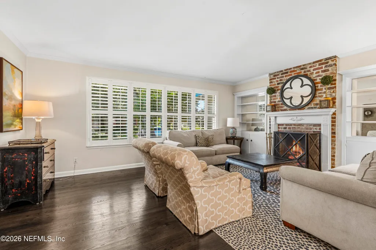
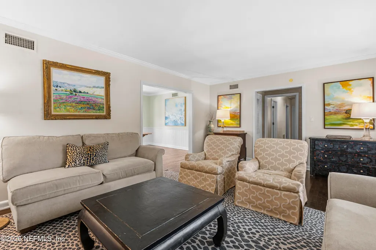
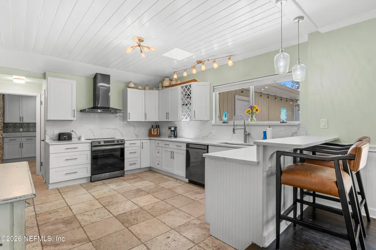
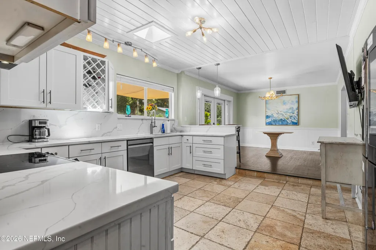
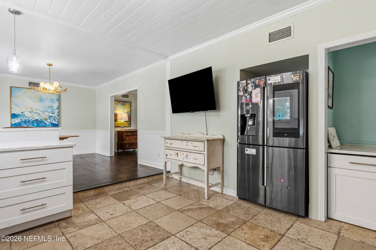
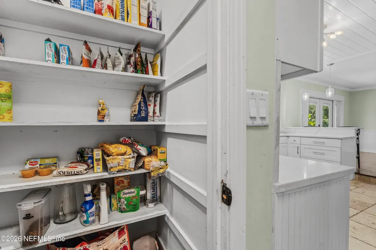
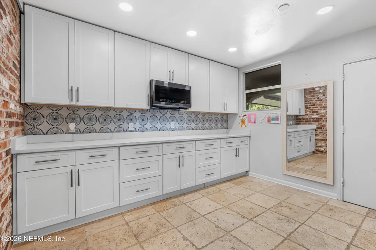
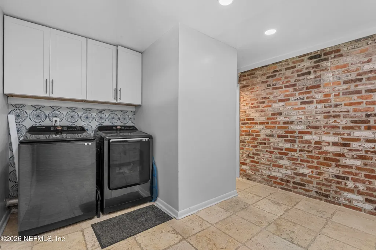
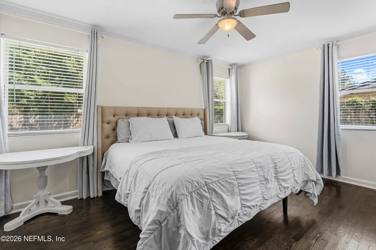
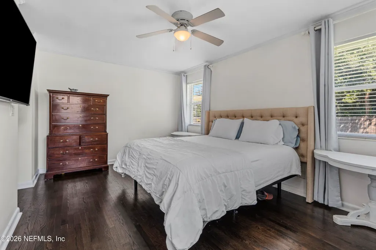
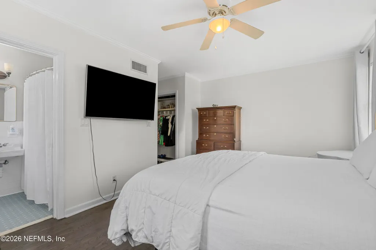
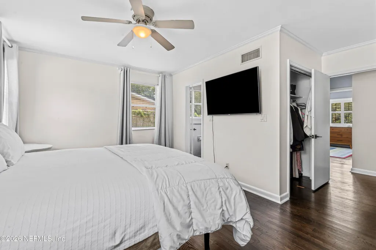
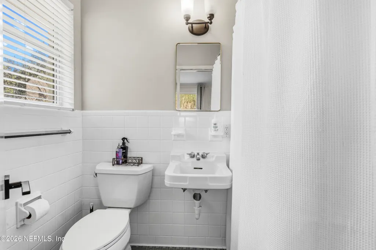
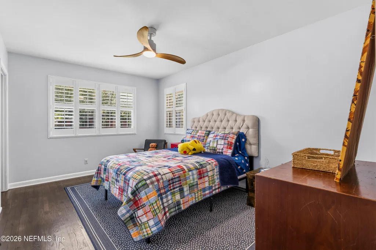
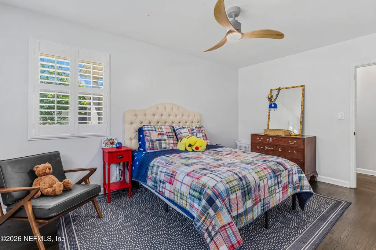
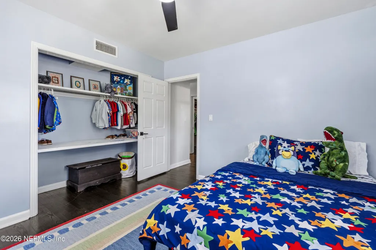
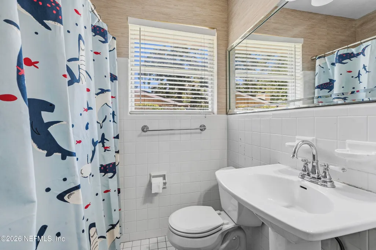
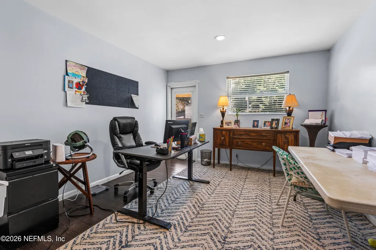
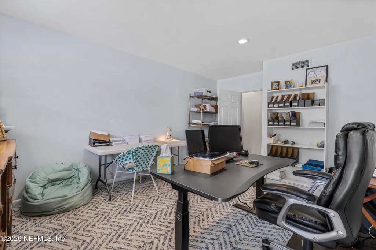
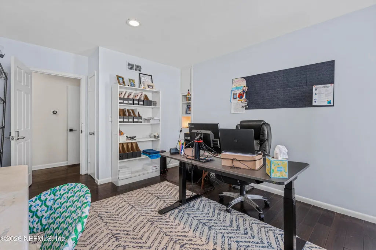
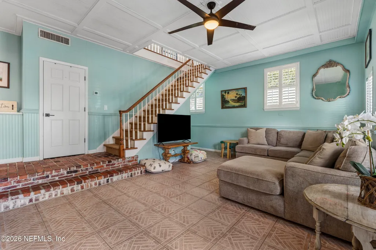
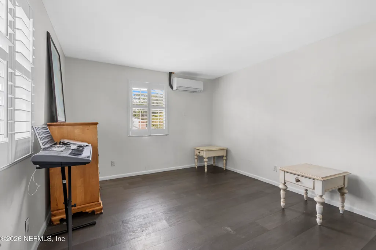
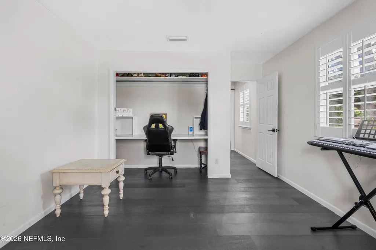
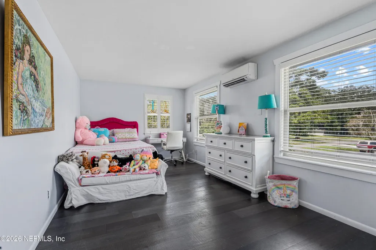
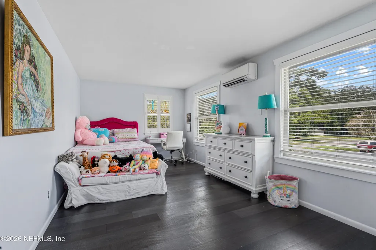
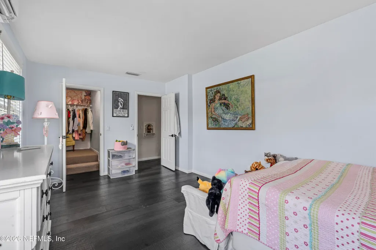
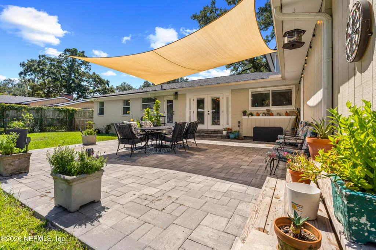
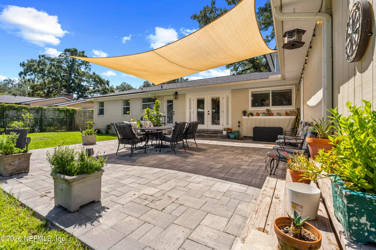
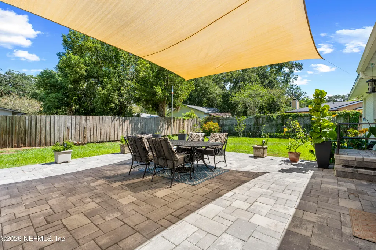
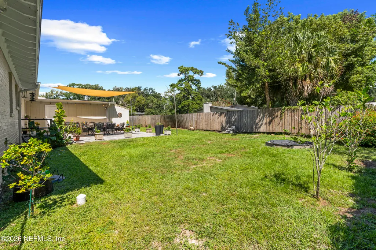
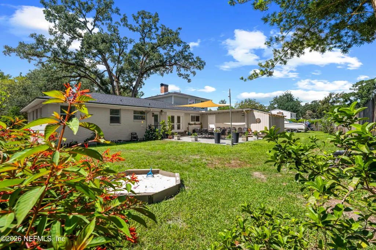
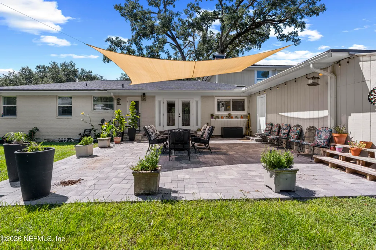
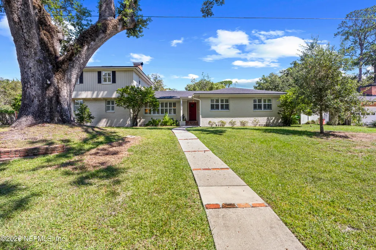
This Ortega Forest home offers plenty of space and flexibility, feeling much larger than its listed square footage. In addition to the owner 's suite with an ensuite bath, the home features five additional rooms that can be used as bedrooms, offices, guest rooms, or flexible living spaces. The main level includes four bedrooms and two full baths, including one ensuite. Two of the bedrooms feature split unit air conditioning, providing customizable comfort for those who prefer a cooler sleeping environment. Upstairs, you'll find two additional bedrooms, both with split units, sharing a full bath. The home's entertaining spaces are equally impressive, with a traditional living room featuring a fireplace and a sunken family room with a convenient half bath. The spacious kitchen offers plenty of room to gather and features quartz countertops, while the oversized mudroom just off the kitchen provides excellent storage and everyday functionality. The approximately 400 square foot garage is equipped with its own split-unit AC, making it a versatile space for a hobby area, workshop, home gym, or comfortable retreat. Outside, the large backyard and patio provide plenty of room for gatherings, entertaining, or just soaking up the fresh air. If you're looking for a home with more than four bedrooms and plenty of options for offices, guests, hobbies, or additional living space, this Ortega Forest property offers the flexibility you've been looking for. Schedule your appointment today to see everything this spacious and versatile home has to offer!
| Elementary School | Middle School | High School |
|---|---|---|
| John Stockton Elementary School | Lake Shore Middle School | Riverside High School |
| Price History | |
|---|---|
| 9/23/2026 | Listed $775,000 |
General Features
| Sewer | Public Sewer |
|---|---|
| Heating | Central |
| Cooling | Central Air,Split System |
| Utilities | Electricity Connected,Sewer Connected,Water Connected |
| Possession | Close Of Escrow |
| Roof | Shingle |
| Appliances | Dishwasher,Disposal,Electric Oven,Microwave,Refrigerator,Washer,Water Softener Owned |
| Garage Spaces | 2.0 |
| Patio/Porch Features | Patio |
| Year Built | 1955 |
| Stories Count | 2 |
| Levels | Two |
| Property Subtype | Single Family Residence |
| Tax Year | 2025 |
| Current Use | Single Family |
| Parcel Number | 1009420000 |
| County | Duval |
| Property Type | Residential |
| HOA | No |
| Attached Garage | No |
| Subdivision Name | Ortega Forest |
| Facing Direction | Southwest |
| Garage Y/N | Yes |
| Full Baths | 3 |
| Status | Active |
| Directions | From Roosevelt and Verona,go west on Verona into Ortega Forest. Turn left on Queen. Home will be on the left. |
| High School | Riverside |
| City | Jacksonville |
| Senior Community Y/N | No |
| Zoning Description | Residential |
| MLS Area | 033-Ortega/Venetia |
| Lot Size Units | Acres |
| Lot Size Square Feet | 15246.0 |
| Carport Y/N | No |
| Listing Terms | Cash,Conventional,FHA,VA Loan |
| Elementary School | John Stockton |
| Property Attached Y/N | No |
| Tax Annual Amount | 5813.43 |
| Home Warranty Y/N | No |
| Middle/Junior High School | Lake Shore |
| Lease Renewal Y/N | No |
| MLS Area Minor | 033-Ortega/Venetia |
| Lease Considered Y/N | No |
| Rent Control Y/N | No |
| Standard Status | Active |
| MobileHomeRemainsYN | No |
| Cash | True |
| Conventional | True |
| Sewer_co_Public_sp_Sewer | True |
| Heating_co_Central | True |
| Accessory Dwelling Unit Y/N | No |
| Water Body Access Y/N | None |
| CDD | No |
Interior Features
| Interior Amenities | Ceiling Fan(s),Primary Bathroom - Shower No Tub,Primary Downstairs |
|---|---|
| Flooring | Tile,Wood |
| Furnished Y/N | Unfurnished |
| Total Fireplaces | 1 |
| Basement (Y/N) | No |
| Air Conditioning Y/N | Yes |
| Heating Y/N | Yes |
| Fireplace Y/N | Yes |
| Half Baths | 1 |
| Laundry Features | In Unit |
| Total Bedrooms | 5 |
| Entry Level | 1 |
| LivingAreaSource | Public Records |
| Total Baths | 4 |
Exterior Features
| Parking Features | Garage |
|---|---|
| Water Source | Public |
| Lot Size Area | 0.35 |
| Spa | No |
| Lot Dimensions | 115X110 |
| Lot Size Acres | 0.35 |
| Road Surface Type | Asphalt |
| Waterfront Y/N | No |
| Road Frontage Type | City Street |
| Crops Included Y/N | No |
| Horse Y/N | No |
| Irrigation Water Rights Y/N | No |
Amenities
- Foreclosure
- Views
- Short Sale
- New Construction
- Adult 55+
- Lease To Own
- No HOA Fees
- Furnished
- Primary On Main
- Air Conditioning
- Seller Finance
- Green
- Fixer Upper
- Horse
- Golf
- Fireplace
- Deck
- Garage
- Basement
- Pool
Property vs Single Family Average in 32210
Price
Taxes
Year Built
In The Neighborhood
Just Listed
Jacksonville
$ 495,000
4745 Queen Lane
Jacksonville, FL 32210
- Type
- Single Family
- Size
- 1,924 SqFt
- Rooms
- 3 Beds + 2 Baths
Jacksonville
$ 645,000
4727 Verona Avenue
Jacksonville, FL 32210
- Type
- Single Family
- Size
- 2,100 SqFt
- Rooms
- 3 Beds + 2 Baths
Jacksonville
$ 595,000
4704 Princess Anne Lane
Jacksonville, FL 32210
- Type
- Single Family
- Size
- 2,228 SqFt
- Rooms
- 4 Beds + 3 Baths
 All information deemed reliable but not guaranteed. All properties are subject to prior sale, change or withdrawal. Neither listing broker(s) or information provider(s) shall be responsible for any typographical errors, misinformation, misprints and shall be held totally harmless. Listing(s) information is provided for consumers personal, non-commercial use and may not be used for any purpose other than to identify prospective properties consumers may be interested in purchasing. Information on this
 The data relating to real estate for sale/lease on this web site come in part from a cooperative data exchange program of the multiple listing service (MLS) in which this real estate firm (Broker) participates. The data is provided exclusively for the user's personal non-commercial use, and may not be used for any purpose other than to identify properties that the user may be interested in purchasing or leasing. The properties displayed may not be all of the properties in the MLS's database, or all
